Great opportunity on 3657 Diefenbaker Drive! This 3 bedroom, 2 bathroom home offers great potential for renovators, investors, or buyers looking to build equity or additional income generation. If you’re looking for a bit of a project to make your own, this may be the chance to bring your ideas and vision to life. Located near schools and shopping areas and amenities, this home is ready for the next chapter. Message your favourite realtor for a private viewing TODAY!!
Conditional sale
C$274,900
3657 Diefenbaker DRIVE, Saskatoon, SK S7L 4W1
3beds
2baths
853sqft
Single Family Residence
Built in 1974
-- sqft lot
$-- Zestimate®
C$322/sqft
C$-- HOA
What's special
- 2 days
- 43
- 0
Zillow last checked:
Listing updated:
Listed by:
Gabriel Wong,
Realty Executives Saskatoon
Source: Saskatchewan REALTORS® Association,MLS®#: SK047129Originating MLS®#: Saskatchewan REALTORS® Association
Facts & features
Interior
Bedrooms & bathrooms
- Bedrooms: 3
- Bathrooms: 2
Bedroom
- Features: Room Floor: Carpet
- Level: Main
- Dimensions: 14'01"x9'02"
Bedroom
- Features: Room Floor: Laminate
- Level: Main
- Dimensions: 9'0"x10'09"
Bedroom
- Features: Room Floor: Carpet
- Level: Basement
- Dimensions: 11'05"x11'03"
Other
- Features: Room Floor: Linoleum
- Level: Basement
Other
- Features: Room Floor: Linoleum
- Level: Main
Family room
- Features: Room Floor: Carpet
- Level: Basement
- Dimensions: 10'06"x22'01"
Kitchen
- Features: Room Floor: Linoleum
- Level: Main
- Dimensions: 14'03"x10'3"
Living room
- Features: Room Floor: Carpet
- Level: Main
- Dimensions: 17'06"x12'07"
Office
- Features: Room Floor: Carpet
- Level: Basement
- Dimensions: 10'06"x10'09"
Utility room
- Features: Room Floor: Concrete
- Level: Basement
Heating
- Forced Air, Natural Gas
Appliances
- Included: Water Heater, Gas Water Heater, Refrigerator, Exhaust Fan, Stove
Features
- Basement: Full,Finished,Concrete
- Has fireplace: No
Interior area
- Total structure area: 853
- Total interior livable area: 853 sqft
Property
Parking
- Total spaces: 2
- Parking features: Concrete Driveway
- Has uncovered spaces: Yes
Features
- Exterior features: Lawn Back, Lawn Front
- Fencing: Fenced
- Frontage length: 40.00
Lot
- Dimensions: 100
- Features: Rectangular Lot, Trees/Shrubs
Details
- Additional structures: Shed(s)
- Other equipment: Satellite Dish
Construction
Type & style
- Home type: SingleFamily
- Architectural style: Bungalow
- Property subtype: Single Family Residence
Materials
- Siding, Stucco
- Roof: Asphalt
Condition
- Year built: 1974
Community & HOA
Community
- Subdivision: Pacific Heights
Location
- Region: Saskatoon
Financial & listing details
- Price per square foot: C$322/sqft
- Annual tax amount: C$2,517
- Date on market: 9/1/2026
- Ownership: Freehold
Price history
| Date | Event | Price |
|---|---|---|
| 9/1/2026 | Listed for sale | C$274,900C$322/sqft |
Source: Saskatchewan REALTORS® Association #SK047129 Report a problem | ||
Public tax history
Tax history is unavailable.
Climate risks
Neighborhood: Pacific Heights
Nearby schools
GreatSchools rating
No schools nearby
We couldn't find any schools near this home.
- C$1,2702 bd1 ba690 sqft3730 Diefenbaker Dr #112, Saskatoon, SK S7L6R9For Rent

- C$--2 bd1 ba-- sqft3730 Diefenbaker Dr #204, Saskatoon, SK S7L6R9Off Market
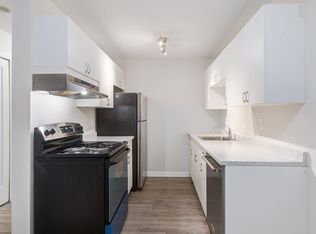
- C$--2 bd1 ba-- sqft3730 Diefenbaker Dr #105, Saskatoon, SK S7L6R9Off Market
- C$--2 bd1 ba-- sqft3730 Diefenbaker Dr #106, Saskatoon, SK S7L6R9Off Market
Similar homes
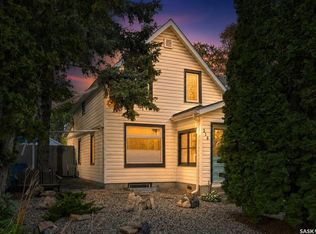
- C$279,9002 bd2 ba866 sqft318 27th STREET W, Saskatoon, SK S7L 0J6For Sale
 MLS ID #SK047448, Mitchel Walter, TRCG The Realty Consultants Group. Saskatchewan REALTORS® Association
 - C$379,9005 bd2 ba1k sqft814 Steeves AVENUE, Saskatoon, SK S7L 5N1For Sale
 MLS ID #SK047438, Megan Dyck, Century 21 Fusion. Saskatchewan REALTORS® Association
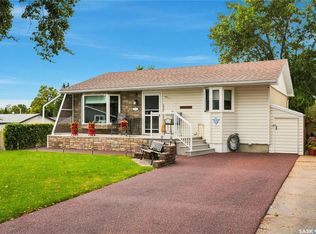
 - C$329,9002 bd1 ba888 sqft1001 Mahoney AVENUE, Saskatoon, SK S7L 3Z2For Sale
 MLS ID #SK047122, Mike Yerhoff, Realty Executives Saskatoon. Saskatchewan REALTORS® Association
 - C$344,9003 bd2 ba860 sqft96 Patterson CRESCENT, Saskatoon, SK S7L 4Z9For Sale
 MLS ID #SK046585, Jim Kramer, Century 21 Fusion. Saskatchewan REALTORS® Association
