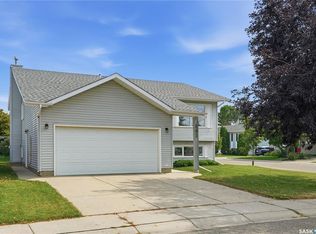
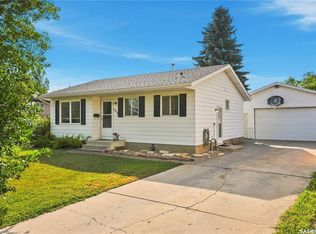
Great Location on this corner lot, 4-level split, 2 + 1 Bedroom, features a vaulted ceiling in the living room, oak kitchen with Patio doors to a large South Deck. 3PC of bath off primary bedroom, 3 Bathrooms in Total 24 x 26 insulated, drywalled & heated garage. Lots of extra availability for extra parking on the lot. Triple-glazed windows replaced in 2010, central air, central vacuum, High efficiency furnace, and newer hot water heater.
Active
C$379,900
163 HEGGIE COURT, Saskatoon, SK S7L 7B4
3beds
2baths
957sqft
Single Family Residence
Built in 1983
-- sqft lot
$-- Zestimate®
C$397/sqft
C$-- HOA
What's special
Corner lotOak kitchenLarge south deckTriple-glazed windowsCentral airCentral vacuumHigh efficiency furnace
- 10 hours
- 18
- 1
Zillow last checked:
Listing updated:
Listed by:
Nadine Gurski,
RE/MAX Saskatoon
Source: Saskatchewan REALTORS® Association,MLS®#: SK046958Originating MLS®#: Saskatchewan REALTORS® Association
Facts & features
Interior
Bedrooms & bathrooms
- Bedrooms: 3
- Bathrooms: 2
Bedroom
- Features: Room Floor: Laminate
- Level: Second
- Area: 156.75 Square Feet
- Dimensions: 11.0x14.3
Bedroom
- Features: Room Floor: Laminate
- Level: Second
- Area: 129.44 Square Feet
- Dimensions: 9.1x14.3
Bedroom
- Features: Room Floor: Carpet
- Level: Third
- Area: 126.47 Square Feet
- Dimensions: 9.8x13.1
Other
- Features: Room Floor: Tile
- Level: Second
Other
- Features: Room Floor: Tile
- Level: Second
Family room
- Features: Room Floor: Carpet
- Level: Third
- Area: 224 Square Feet
- Dimensions: 14.0x16.0
Family room
- Features: Room Floor: Carpet
- Level: Fourth
Kitchen
- Features: Room Floor: Laminate
- Level: Main
- Area: 166.38 Square Feet
- Dimensions: 10.1x16.6
Laundry
- Features: Room Floor: Carpet
- Level: Fourth
Living room
- Features: Room Floor: Laminate
- Level: Main
- Area: 167.29 Square Feet
- Dimensions: 12.2x13.9
Heating
- Forced Air, Natural Gas
Cooling
- Central Air
Appliances
- Included: Water Heater, Gas Water Heater, Dishwasher Built In, Dryer, Washer
Features
- Central Vac Attached
- Windows: Window Treatments
- Basement: Full,Finished,Concrete
- Has fireplace: No
Interior area
- Total structure area: 957
- Total interior livable area: 957 sqft
Property
Parking
- Total spaces: 6
- Parking features: 2 Car Detached, RV Access/Parking, Parking Spaces, Heated Garage, Concrete Driveway
- Garage spaces: 2
- Has uncovered spaces: Yes
- Details: Parking Size: 26.0x24.0
Features
- Levels: Split (4)
- Patio & porch: Deck
- Exterior features: Lawn Back, Lawn Front
- Frontage length: 54.00
Lot
- Dimensions: 118
- Features: Corner Lot, Trees/Shrubs
Construction
Type & style
- Home type: SingleFamily
- Property subtype: Single Family Residence
Materials
- Siding
- Roof: Asphalt
Condition
- Year built: 1983
Community & HOA
Community
- Subdivision: Dundonald
Location
- Region: Saskatoon
Financial & listing details
- Price per square foot: C$397/sqft
- Annual tax amount: C$3,307
- Date on market: 8/31/2026
- Ownership: Freehold
Price history
| Date | Event | Price |
|---|---|---|
| 8/31/2026 | Listed for sale | C$379,900C$397/sqft |
Source: Saskatchewan REALTORS® Association #SK046958 Report a problem | ||
Public tax history
Tax history is unavailable.
Climate risks
Neighborhood: Dundonald
Nearby schools
GreatSchools rating
No schools nearby
We couldn't find any schools near this home.

Similar homes
- C$399,9005 bd2 ba1k sqft1530 Latrace ROAD, Saskatoon, SK S7L 6M2For Sale
 MLS ID #SK046660, Varinder Dhanju Realty Prof. Corp., eXp Realty. Saskatchewan REALTORS® Association
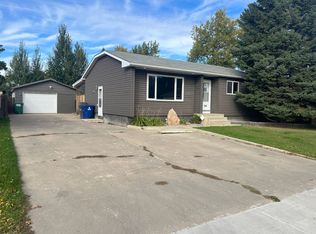
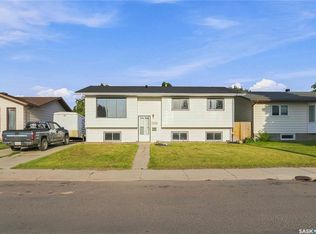
 - C$379,9004 bd2 ba1k sqft2145 37th STREET W, Saskatoon, SK S7L 4E6For Sale
 MLS ID #SK046891, Reagan Hnatiuk, Royal LePage Varsity. Saskatchewan REALTORS® Association
 - C$389,9003 bd2 ba1k sqft542 Carter WAY, Saskatoon, SK S7L 7J1For Sale
 MLS ID #SK046644, Hasan Sharif, eXp Realty. Saskatchewan REALTORS® Association
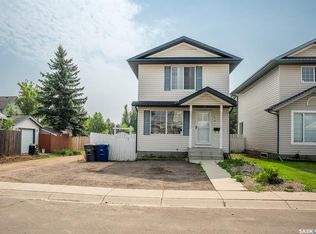
 - C$359,9004 bd2 ba856 sqft203 Michener CRESCENT, Saskatoon, SK S7L 5T9For Sale
 MLS ID #SK046888, Craig Jansen, Realty Executives Saskatoon. Saskatchewan REALTORS® Association
