Welcome to 1037 Matheson Drive, a well-kept and versatile home offering comfortable living, excellent outdoor space, and added flexibility in the lower level. The main floor features a bright, welcoming living room with large windows, a functional eat-in kitchen with warm wood cabinetry, generous counter space, and plenty of natural light, along with well-sized bedrooms and a full bathroom. Neutral finishes throughout create a clean, inviting feel and make the home easy to personalize. The layout is practical for everyday living, with good natural light and comfortable gathering spaces for family and friends. The basement is developed with a fully self-contained, non-conforming one-bedroom suite, complete with its own kitchen, living area, bathroom, bedroom, and laundry facilities. This space provides excellent options for extended family, guests, or supplemental rental income, while maintaining separation from the main living area. Additional utility and storage space add to the home’s functionality. Situated on a spacious 55’ x 110’ lot, the property offers plenty of room to enjoy both indoors and out. The backyard is thoughtfully arranged with a deck and patio areas for relaxing or entertaining, mature trees, lawn space, and a dedicated garden area for those who enjoy growing their own vegetables or flowers. A 24’ x 24’ heated double detached garage is a standout feature, providing comfortable year-round parking, storage, or workspace. Located in an established Saskatoon neighbourhood with convenient access to schools, parks, shopping, and transit, this property offers a great combination of function, value, and opportunity.
Conditional sale
C$379,900
1037 Matheson DRIVE, Saskatoon, SK S7L 3Y9
4beds
2baths
864sqft
Single Family Residence
Built in 1972
-- sqft lot
$-- Zestimate®
C$440/sqft
C$-- HOA
What's special
Generous counter spacePlenty of natural lightWell-sized bedroomsNeutral finishes throughoutMature treesLawn spaceDedicated garden area
- 1 day |
- 82 |
- 2 |
Zillow last checked:
Listing updated:
Listed by:
Sean Willick,
Royal LePage Varsity
Source: Saskatchewan REALTORS® Association,MLS®#: SK042400Originating MLS®#: Saskatchewan REALTORS® Association
Facts & features
Interior
Bedrooms & bathrooms
- Bedrooms: 4
- Bathrooms: 2
Primary bedroom
- Features: Room Floor: Carpet
- Level: Main
- Dimensions: 11'6"x8'11"
Bedroom
- Features: Room Floor: Carpet
- Level: Main
- Dimensions: 11'5"x7'0"
Bedroom
- Features: Room Floor: Carpet
- Level: Main
- Dimensions: 11'6"x8'11"
Bedroom
- Features: Room Floor: Laminate
- Level: Basement
- Dimensions: 15'7"x10'5"
Other
- Features: Room Floor: Linoleum
- Level: Main
- Dimensions: 8'0"x7'3"
Other
- Features: Room Floor: Laminate
- Level: Basement
- Dimensions: 15'11"x8'0"
Family room
- Features: Room Floor: Laminate
- Level: Basement
- Dimensions: 11'2"x11'2"
Kitchen
- Features: Room Floor: Linoleum
- Level: Main
- Dimensions: 11'5"x11'1"
Other
- Features: Room Floor: Laminate
- Level: Basement
- Dimensions: 11'1"x17'7"
Laundry
- Level: Main
Other
- Features: Room Floor: Linoleum
- Level: Basement
- Dimensions: 10'8"x11'4"
Living room
- Features: Room Floor: Carpet
- Level: Main
- Dimensions: 11'6"x17'5"
Heating
- Forced Air, Natural Gas
Cooling
- Central Air
Appliances
- Included: Water Heater, Gas Water Heater, Dishwasher Built In, Dryer, Refrigerator, Microwave, Microwave Hood Fan, Stove, Washer
Features
- Floating Shelves
- Windows: Window Treatments
- Basement: Full,Finished,Concrete,Separate Entry
- Has fireplace: No
Interior area
- Total structure area: 864
- Total interior livable area: 864 sqft
Property
Parking
- Total spaces: 4
- Parking features: 2 Car Detached, Garage Door Opnr/Control(S), Heated Garage, Concrete Driveway, Double Driveway
- Garage spaces: 2
- Has uncovered spaces: Yes
- Details: Parking Size: 24.0x24.0
Features
- Patio & porch: Deck, Patio
- Exterior features: Garden, Lawn Back, Lawn Front
- Fencing: Fenced
- Frontage length: 55.00
Lot
- Dimensions: 110
- Features: Rectangular Lot, Trees/Shrubs
Details
- Other equipment: Air Exchanger
Construction
Type & style
- Home type: SingleFamily
- Architectural style: Bungalow
- Property subtype: Single Family Residence
Materials
- Vinyl Siding
- Roof: Asphalt
Condition
- Year built: 1972
Community & HOA
Community
- Subdivision: Massey Place
Location
- Region: Saskatoon
Financial & listing details
- Price per square foot: C$440/sqft
- Annual tax amount: C$2,757
- Date on market: 7/13/2026
- Ownership: Freehold
Sean Willick
Sean Willick
(306) 270-5558
By pressing Contact Agent, you agree that the real estate professional identified above may call/text you about your search, which may involve use of automated means and pre-recorded/artificial voices. You don't need to consent as a condition of buying any property, goods, or services. Message/data rates may apply. You also agree to our Terms of Use. Zillow does not endorse any real estate professionals. We may share information about your recent and future site activity with your agent to help them understand what you're looking for in a home.
Price history
| Date | Event | Price |
|---|---|---|
| 7/13/2026 | Listed for sale | C$379,900C$440/sqft |
Source: Saskatchewan REALTORS® Association #SK042400 Report a problem | ||
Public tax history
Tax history is unavailable.
Climate risks
Neighborhood: Massey Place
Nearby schools
GreatSchools rating
No schools nearby
We couldn't find any schools near this home.
- C$--3 bd1 ba-- sqft1020 Matheson Dr #307, Saskatoon, SK S7L5T7Off Market
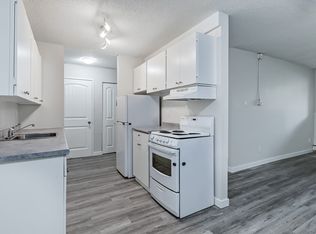
- C$--2 bd1 ba-- sqft1020 Matheson Dr #206, Saskatoon, SK S7L5T7Off Market
- C$--2 bd1 ba-- sqft1020 Matheson Dr #205, Saskatoon, SK S7L5T7Off Market
- C$--2 bd1 ba-- sqft1020 Matheson Dr #304, Saskatoon, SK S7L5T7Off Market
- C$--2 bd1 ba-- sqft1020 Matheson Dr #305, Saskatoon, SK S7L5T7Off Market
- C$--2 bd1 ba816 sqft1020 Matheson Dr #2B-1BA, Saskatoon, SK S7L5T7Off Market
- C$--3 bd1 ba1k sqft1020 Matheson Dr #3B-1BA, Saskatoon, SK S7L5T7Off Market
- C$--1 bd1 ba540 sqft1020 Matheson Dr #1B-1BA, Saskatoon, SK S7L5T7Off Market
Similar homes
- C$439,9004 bd2 ba1k sqft10 Mackie CRESCENT, Saskatoon, SK S7L 3V3For Sale
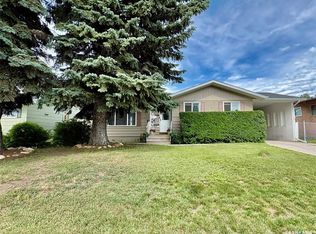 MLS ID #SK042364, Bob Jones, Boyes Group Realty Inc.. Saskatchewan REALTORS® Association
 - C$410,0005 bd2 ba853 sqft649 Douglas CRESCENT, Saskatoon, SK S7L 4T9For Sale
 MLS ID #SK041751, Rowena Gambito, Realty ONE Group Dynamic. Saskatchewan REALTORS® Association
 - C$425,0003 bd2 ba1k sqft335 Wedge ROAD, Saskatoon, SK S7L 6G1For Sale
 MLS ID #SK042545, Norman Osback, RE/MAX Saskatoon. Saskatchewan REALTORS® Association
 - C$339,9005 bd2 ba858 sqft1016 K AVENUE N, Saskatoon, SK S7L 2N6For Sale
 MLS ID #SK042269, Sean Wilson, RE/MAX Saskatoon. Saskatchewan REALTORS® Association
 - C$389,9003 bd2 ba1k sqft50 Matheson PLACE, Saskatoon, SK S7L 3Y5For SaleMLS ID #SK040385, Jillian Bird, RE/MAX Saskatoon. Saskatchewan REALTORS® Association
- C$379,9004 bd3 ba1k sqft238 Nesbitt CRESCENT, Saskatoon, SK S7L 6E7For SaleMLS ID #SK040940, Dave Anderson, Boyes Group Realty Inc.. Saskatchewan REALTORS® Association
- C$339,9004 bd1 ba851 sqft908 X AVENUE N, Saskatoon, SK S7L 3K4For SaleMLS ID #SK041961, Jevin Barton, Realty Executives Saskatoon. Saskatchewan REALTORS® Association
- C$399,9005 bd2 ba1k sqft322 Witney AVENUE N, Saskatoon, SK S7L 3M5For SaleMLS ID #SK041523, Sean Wilson, RE/MAX Saskatoon. Saskatchewan REALTORS® Association
- C$399,0004 bd3 ba1.1k sqft422 Blakeney CRESCENT, Saskatoon, SK S7L 7N5For SaleMLS ID #SK042129, Matthew Stefanson, Realty Executives Saskatoon. Saskatchewan REALTORS® Association
- C$334,9005 bd1 ba960 sqft322 U AVENUE N, Saskatoon, SK S7L 3C7For SaleMLS ID #SK042641, Brad Hyde Realty Prof. Corp., Boyes Group Realty Inc.. Saskatchewan REALTORS® Association
- C$369,9004 bd2 ba900 sqft242 Haviland CRESCENT, Saskatoon, SK S7L 5A7For SaleMLS ID #SK040489, Sean Wilson, RE/MAX Saskatoon. Saskatchewan REALTORS® Association
- C$429,9003 bd2 ba995 sqft123 Kirkpatrick CRESCENT, Saskatoon, SK S7L 6Z1For SaleMLS ID #SK041652, Jeff Will, RE/MAX Saskatoon. Saskatchewan REALTORS® Association
- C$392,9003 bd2 ba1k sqft1311 Latrace ROAD, Saskatoon, SK S7L 6E4For SaleMLS ID #SK041939, Laura Balyski, Century 21 Fusion. Saskatchewan REALTORS® Association
- C$384,9005 bd3 ba1k sqft39 Byers CRESCENT, Saskatoon, SK S7L 4H1For SaleMLS ID #SK038758, Nenita P Armstrong, Royal LePage Varsity. Saskatchewan REALTORS® Association
- C$369,9004 bd2 ba912 sqft214 Fisher CRESCENT, Saskatoon, SK S7L 5C9For SaleMLS ID #SK039460, Jordyn Paquin, Real Broker SK Ltd.. Saskatchewan REALTORS® Association
- C$429,9004 bd3 ba1.1k sqft523 Pendygrasse ROAD, Saskatoon, SK S7M 5N4For SaleMLS ID #SK042274, Clint Cockburn Realty P.C. Ltd., Boyes Group Realty Inc.. Saskatchewan REALTORS® Association
- C$314,9004 bd2 ba857 sqft457 Meighen CRESCENT, Saskatoon, SK S7L 5H3For SaleMLS ID #SK041798, Kim Hardie Realty Prof. Corp., RE/MAX Saskatoon. Saskatchewan REALTORS® Association
- C$399,9003 bd2 ba816 sqft31 Bence CRESCENT, Saskatoon, SK S7L 4H9For SaleMLS ID #SK037171, Brenden Wehrkamp, eXp Realty. Saskatchewan REALTORS® Association
- C$334,9002 bd1 ba864 sqft334 Johnson CRESCENT, Saskatoon, SK S7L 5P9For SaleMLS ID #SK042477, Garry Hupaelo, Realty ONE Group Dynamic. Saskatchewan REALTORS® Association
- C$313,9004 bd2 ba760 sqft911 23rd STREET W, Saskatoon, SK S7L 0A5For SaleMLS ID #SK042547, Troy Burke, Coldwell Banker Signature. Saskatchewan REALTORS® Association
