Indescribable, unobstructed views of the South Saskatchewan River from this rare bungalow in Holiday Park. Situated on a large irregular 57 x 179 corner lot, this 1,388 sq. ft. Bunglaow offers a peaceful, nature-filled setting just six minutes from downtown. With Spadina Crescent closed at both ends, this unique location enjoys minimal traffic and direct riverbank access to nearly 2 km of riverfront walking and cycling trails. The main floor features maple hardwood and slate flooring, a bright living room with a triple-pane bay window, three beds (currently two beds with an oversized primary that can easily be converted back), and a full 4pc bathroom with a jet tub and separate shower. The kitchen is beautifully appointed with maple cabinetry, granite countertops, a large island, walk-in pantry, stainless steel appliances including a gas range and very recent fridge / dishwasher, and built-in china cabinet, connected to a large dining room with backyard access. The fully finished basement impresses with a spacious family room lounge with a wood-burning fireplace, a spectacular games room, a fourth bedroom, full bathroom with oversized tiled walk-in shower, finished laundry room, cold storage, and theatre wiring. Outdoor living is equally impressive with a two-tier cedar front wrap around deck capturing spectacular river views, natural gas BBQ hookup, mature landscaping, large rear patio with fire pit areas, garden space, electrified storage shed, and a generous backyard. The heated attached double garage is fully finished with 220-volt power, recent upgrades incl 10’ doors (could be converted to one large overhead door). Additional features include central air cond 2018, a high-efficiency furnace 2014, 50gal tank 2014, six included appliances, fibreglass roof shingles replaced in 2025, and the city water line replaced in 2025. A truly one-of-a-kind riverfront property in one of Saskatoon’s most unique and tightly held locations.
Active
C$699,900
1201 Spadina CRESCENT W, Saskatoon, SK S7M 1P4
3beds
2baths
1,388sqft
Single Family Residence
Built in 1965
8,285 Square Feet Lot
$-- Zestimate®
C$504/sqft
C$-- HOA
What's special
Peaceful nature-filled settingGranite countertopsLarge islandWalk-in pantryBuilt-in china cabinetFully finished basementSpectacular games room
- 19 hours |
- 43 |
- 1 |
Zillow last checked:
Listing updated:
Listed by:
Dawn Foord,
Coldwell Banker Signature
Source: Saskatchewan REALTORS® Association,MLS®#: SK043380Originating MLS®#: Saskatchewan REALTORS® Association
Facts & features
Interior
Bedrooms & bathrooms
- Bedrooms: 3
- Bathrooms: 2
Primary bedroom
- Features: Room Floor: Hardwood
- Level: Main
- Area: 254.38 Square Feet
- Dimensions: 15'5x16'6
Bedroom
- Features: Room Floor: Hardwood
- Level: Main
- Area: 137.5 Square Feet
- Dimensions: 12'6x11'0
Bedroom
- Features: Room Floor: Laminate
- Level: Basement
- Area: 115.5 Square Feet
- Dimensions: 10'6x11'0
Other
- Level: Basement
Other
- Features: Room Floor: Tile
- Level: Main
Dining room
- Features: Room Floor: Hardwood
- Level: Main
- Area: 162.36 Square Feet
- Dimensions: 13'11x11'8
Family room
- Features: Room Floor: Laminate
- Level: Basement
- Area: 479.78 Square Feet
- Dimensions: 22'8x21'2
Kitchen
- Features: Room Floor: Tile
- Level: Main
- Area: 197.62 Square Feet
- Dimensions: 16'7x11'11
Laundry
- Level: Basement
- Area: 74.03 Square Feet
- Dimensions: 6'10x10'10
Living room
- Features: Room Floor: Hardwood
- Level: Main
- Area: 365.13 Square Feet
- Dimensions: 21'2x17'3
Recreation room
- Features: Room Floor: Carpet
- Level: Basement
- Area: 413.25 Square Feet
- Dimensions: 14'6x28'6
Storage
- Level: Basement
- Area: 29 Square Feet
- Dimensions: 4'10x6'0
Heating
- Forced Air, Natural Gas
Cooling
- Central Air
Appliances
- Included: Water Heater, Gas Water Heater, Dishwasher Built In, Dryer, Freezer, Refrigerator, Garburator, Exhaust Fan, Microwave, Stove, Washer
Features
- T.V. Mounts, Central Vac Attached, Central Vac Attachments
- Windows: Window Treatments
- Basement: Full,Finished,Concrete
- Number of fireplaces: 2
- Fireplace features: Electric, Wood Burning
Interior area
- Total structure area: 1,388
- Total interior livable area: 1,388 sqft
Property
Parking
- Total spaces: 4
- Parking features: 2 Car Detached, RV Access/Parking, Parking Spaces, Garage Door Opnr/Control(S), Heated Garage, Concrete Driveway
- Garage spaces: 2
- Has uncovered spaces: Yes
Features
- Patio & porch: Deck, Patio
- Exterior features: Garden, Lawn Back, Lawn Front
- Fencing: Fenced
- On waterfront: Yes
- Waterfront features: Waterfront
- Frontage length: 56.92
Lot
- Size: 8,285 Square Feet
- Dimensions: 179.16
- Features: Corner Lot, Irregular Lot, Trees/Shrubs
Details
- Additional structures: Shed(s)
Construction
Type & style
- Home type: SingleFamily
- Architectural style: Bungalow
- Property subtype: Single Family Residence
Materials
- Siding, Stone
- Roof: Fiberglass
Condition
- Year built: 1965
Community & HOA
Community
- Subdivision: Holiday Park
Location
- Region: Saskatoon
Financial & listing details
- Price per square foot: C$504/sqft
- Annual tax amount: C$3,490
- Date on market: 7/23/2026
- Ownership: Freehold
Dawn Foord
Dawn Foord
(306) 612-0982
By pressing Contact Agent, you agree that the real estate professional identified above may call/text you about your search, which may involve use of automated means and pre-recorded/artificial voices. You don't need to consent as a condition of buying any property, goods, or services. Message/data rates may apply. You also agree to our Terms of Use. Zillow does not endorse any real estate professionals. We may share information about your recent and future site activity with your agent to help them understand what you're looking for in a home.
Price history
| Date | Event | Price |
|---|---|---|
| 7/23/2026 | Listed for sale | C$699,900C$504/sqft |
Source: Saskatchewan REALTORS® Association #SK043380 Report a problem | ||
Public tax history
Tax history is unavailable.
Climate risks
Neighborhood: Holiday Park
Nearby schools
GreatSchools rating
No schools nearby
We couldn't find any schools near this home.
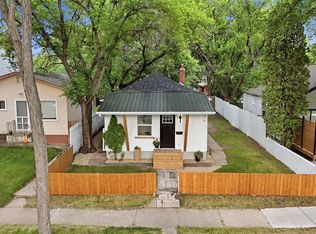
- C$299,9002 bd1 ba720 sqft836 I Ave S, Saskatoon, SK S7M1Z3For Sale
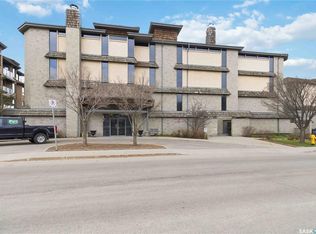
- C$349,9002 bd2 ba1k sqft619 Saskatchewan Cres W #112, Saskatoon, SK S7M0A5For Sale
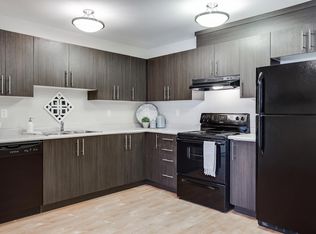
- C$--2 bd1 ba859 sqft3134 11th St W #2B-1BA-859SQFT, Saskatoon, SK S7M1H1Off Market
- C$--1 bd1 ba616 sqft3134 11th St W #1B-1BA-616SQFT, Saskatoon, SK S7M1H1Off Market
- C$--3 bd1 ba971 sqft3134 11th St W #8024491AC, Saskatoon, SK S7M1H1Off Market
- C$1,7282 bd1 ba859 sqft3134 11th St W #464221, Saskatoon, SK S7M1H1For Rent
- C$--3 bd1 ba971 sqft3134 11th St W #464222, Saskatoon, SK S7M1H1Off Market
- C$1,6581 bd1 ba616 sqft3134 11th St W #464223, Saskatoon, SK S7M1H1For Rent
Similar homes
- C$599,9004 bd2 ba1.7k sqft616 Rusholme ROAD, Saskatoon, SK S7L 0G7For Sale
 MLS ID #SK042814, Gregg Bamford, Coldwell Banker Signature. Saskatchewan REALTORS® Association
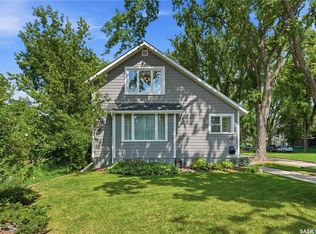
 - C$609,9004 bd3 ba1.3k sqft627 12th STREET E, Saskatoon, SK S7N 0H3For Sale
 MLS ID #SK043393, Brody Reimer, Coldwell Banker Signature. Saskatchewan REALTORS® Association
 - C$375,0003 bd2 ba1.2k sqft1716 Kilburn AVENUE, Saskatoon, SK S7N 0K3For Sale
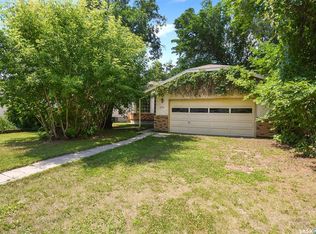 MLS ID #SK043058, Lana Kirchgessner, Royal LePage Saskatoon Real Estate. Saskatchewan REALTORS® Association
 - C$499,9004 bd2 ba1k sqft3108 Dieppe STREET, Saskatoon, SK S7M 3S2For Sale
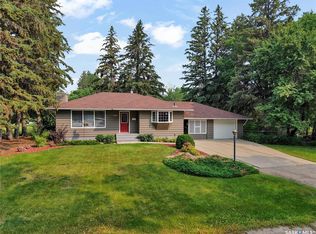 MLS ID #SK043338, Clint Cockburn Realty P.C. Ltd., Boyes Group Realty Inc.. Saskatchewan REALTORS® Association
 - C$649,9004 bd2 ba1.9k sqft710 McPherson Ave, Saskatoon, SK S7N 0X8For SaleCentury 21 Canada
- C$499,9004 bd2 ba1.1k sqft2326 Lansdowne AVENUE, Saskatoon, SK S7J 1G9For SaleMLS ID #SK043485, Adree Goulding, RE/MAX Saskatoon. Saskatchewan REALTORS® Association
- C$649,9003 bd2 ba1.8k sqft713 Melrose AVENUE, Saskatoon, SK S7N 0Y6For SaleMLS ID #SK041122, Brian Johnston, Boyes Group Realty Inc.. Saskatchewan REALTORS® Association
- C$599,9004 bd2 ba1.2k sqft720 Temperance STREET, Saskatoon, SK S7N 0M7For SaleMLS ID #SK042955, Cristin Wald, Century 21 Fusion. Saskatchewan REALTORS® Association
- C$399,9004 bd3 ba1.1k sqft429 Montreal AVENUE S, Saskatoon, SK S7M 3L2For SaleMLS ID #SK043321, Ryan Stanek, Coldwell Banker Signature. Saskatchewan REALTORS® Association
- C$559,9003 bd3 ba1.7k sqft704 Mcpherson AVENUE, Saskatoon, SK S7N 0X8For SaleMLS ID #SK042898, Shaelene Gudmundson, Realty Executives Saskatoon. Saskatchewan REALTORS® Association
- C$624,9005 bd3 ba1.2k sqft217 Isabella STREET E, Saskatoon, SK S7J 0B2For SaleMLS ID #SK042943, Mitch Butler, Realty Executives Saskatoon. Saskatchewan REALTORS® Association
- C$729,9005 bd4 ba1.4k sqft1118 9th STREET E, Saskatoon, SK S7H 0N4For SaleMLS ID #SK043431, Colby Hepburn, North Ridge Realty Ltd.. Saskatchewan REALTORS® Association
- C$429,0004 bd2 ba1.2k sqft2808 Clarence AVENUE S, Saskatoon, SK S7J 1M8For SaleMLS ID #SK043358, Luke Levesque, eXp Realty. Saskatchewan REALTORS® Association
- C$579,9005 bd3 ba1.6k sqft3120 Caen STREET, Saskatoon, SK S7M 3N5For SaleMLS ID #SK041586, Brad Schmid, Royal LePage Saskatoon Real Estate. Saskatchewan REALTORS® Association
- C$429,9003 bd2 ba1.2k sqft1320 Lorne AVENUE, Saskatoon, SK S7H 1X7For SaleMLS ID #SK042152, Tyler Strand, eXp Realty. Saskatchewan REALTORS® Association
- C$709,9003 bd3 ba1.8k sqft1514 Ewart AVENUE, Saskatoon, SK S7H 2K8For SaleMLS ID #SK043231, Dustin Sikler, eXp Realty. Saskatchewan REALTORS® Association
- C$707,5005 bd4 ba1.7k sqft305 Clarence AVENUE S, Saskatoon, SK S7N 1H5For SaleMLS ID #SK034162, Shalini Shukla, RE/MAX Saskatoon. Saskatchewan REALTORS® Association
- C$599,0003 bd4 ba1.5k sqft1623 Broadway AVENUE, Saskatoon, SK S7H 2B2For SaleMLS ID #SK042944, Brody Reimer, Coldwell Banker Signature. Saskatchewan REALTORS® Association
- C$425,0004 bd2 ba1.2k sqft2525 McPherson AVENUE, Saskatoon, SK S7J 0T2For SaleMLS ID #SK042397, Philip B Petryshyn, RE/MAX Shoreline Realty. Saskatchewan REALTORS® Association
- C$499,0004 bd2 ba1k sqft410 RUTH STREET E, Saskatoon, SK S7J 0L4For SaleMLS ID #SK041602, Edward B Wojcichowsky, Royal LePage Saskatoon Real Estate. Saskatchewan REALTORS® Association
