Welcome to Montgomery—one of Saskatoon's most sought-after neighbourhoods, where mature trees, nearby parks, create a true lakeside cottage feel right in the city. This beautifully maintained 1,473 sq. ft. bungalow offers the perfect blend of comfort, space, and tranquility. The main floor features two spacious bedrooms, two bathrooms, a large, functional kitchen, and an inviting dining and family room designed for everyday living and entertaining. Step directly from the kitchen onto a stunning deck overlooking a breathtaking backyard—your own private retreat. The fully developed basement was thoughtfully renovated approximately eight years ago and adds exceptional living space with a generous family room complete with a cozy gas fireplace, an additional bedroom, a den, and a 3-piece bathroom—ideal for guests, a home office, or growing families. Outside, you'll discover a truly serene oasis with beautifully landscaped grounds and a 20' x 20' heated shop, perfect for hobbyists, extra storage, or year-round projects. Homes like this rarely come available in Montgomery. Combining an exceptional location, thoughtful updates, and an incredible outdoor setting, this is a one-of-a-kind property that's ready to welcome you home.
Active
C$549,900
1224 Crescent BOULEVARD, Saskatoon, SK S7M 3W6
3beds
3baths
1,473sqft
Single Family Residence
Built in 1983
-- sqft lot
$-- Zestimate®
C$373/sqft
C$-- HOA
What's special
Mature treesNearby parksTwo spacious bedroomsTwo bathroomsLarge functional kitchenFully developed basementGenerous family room
- 17 hours |
- 58 |
- 0 |
Zillow last checked:
Listing updated:
Listed by:
Scott Dolan,
TRCG The Realty Consultants Group
Source: Saskatchewan REALTORS® Association,MLS®#: SK043303Originating MLS®#: Saskatchewan REALTORS® Association
Facts & features
Interior
Bedrooms & bathrooms
- Bedrooms: 3
- Bathrooms: 3
Primary bedroom
- Features: Room Floor: Carpet
- Level: Main
- Area: 290.91 Square Feet
- Dimensions: 13.7x21.5
Bedroom
- Features: Room Floor: Carpet
- Level: Main
- Area: 104.17 Square Feet
- Dimensions: 10x10.5
Bedroom
- Features: Room Floor: Vinyl Plank
- Level: Basement
- Area: 184.33 Square Feet
- Dimensions: 14x13.2
Other
- Features: Room Floor: Vinyl Plank
- Level: Basement
Other
- Features: Room Floor: Tile
- Level: Main
Other
- Features: Room Floor: Tile
- Level: Main
Den
- Features: Room Floor: Vinyl Plank
- Level: Basement
- Area: 193.33 Square Feet
- Dimensions: 14.6x13.4
Dining room
- Features: Room Floor: Laminate
- Level: Main
- Area: 165 Square Feet
- Dimensions: 11x15
Family room
- Features: Room Floor: Vinyl Plank
- Level: Basement
- Area: 422.5 Square Feet
- Dimensions: 26x16.3
Kitchen
- Features: Room Floor: Laminate
- Level: Main
- Area: 170.78 Square Feet
- Dimensions: 17.8x9.8
Living room
- Features: Room Floor: Carpet
- Level: Main
- Area: 210 Square Feet
- Dimensions: 14x15
Heating
- Forced Air, Natural Gas
Cooling
- Central Air
Appliances
- Included: Water Heater, Gas Water Heater, Dishwasher Built In, Dryer, Refrigerator, Exhaust Fan, Microwave, Stove, Washer
Features
- T.V. Mounts
- Windows: Window Treatments
- Basement: Full,Finished,Concrete
- Number of fireplaces: 1
- Fireplace features: Gas
Interior area
- Total structure area: 1,473
- Total interior livable area: 1,473 sqft
Property
Parking
- Total spaces: 3
- Parking features: 2 Car Attached, Garage Door Opnr/Control(S), Heated Garage, Asphalt
- Attached garage spaces: 2
Features
- Patio & porch: Deck
- Exterior features: Lawn Back
- Fencing: Fenced
Lot
- Features: Rectangular Lot, Trees/Shrubs, Underground Sprinkler
Construction
Type & style
- Home type: SingleFamily
- Architectural style: Bungalow
- Property subtype: Single Family Residence
Materials
- Siding
- Roof: Asphalt
Condition
- Year built: 1983
Community & HOA
Community
- Security: Alarm Sys Rented
- Subdivision: Montgomery Place
Location
- Region: Saskatoon
Financial & listing details
- Price per square foot: C$373/sqft
- Annual tax amount: C$5,108
- Date on market: 7/21/2026
- Exclusions: Water Softener
- Ownership: Freehold
Scott Dolan
Scott Dolan
(306) 291-8812
By pressing Contact Agent, you agree that the real estate professional identified above may call/text you about your search, which may involve use of automated means and pre-recorded/artificial voices. You don't need to consent as a condition of buying any property, goods, or services. Message/data rates may apply. You also agree to our Terms of Use. Zillow does not endorse any real estate professionals. We may share information about your recent and future site activity with your agent to help them understand what you're looking for in a home.
Price history
| Date | Event | Price |
|---|---|---|
| 7/21/2026 | Listed for sale | C$549,900C$373/sqft |
Source: Saskatchewan REALTORS® Association #SK043303 Report a problem | ||
Public tax history
Tax history is unavailable.
Climate risks
Neighborhood: Montgomery Place
Nearby schools
GreatSchools rating
No schools nearby
We couldn't find any schools near this home.
- C$549,9004 bd2 ba1k sqft1205 Haida Ave, Saskatoon, SK S7M4N2For Sale
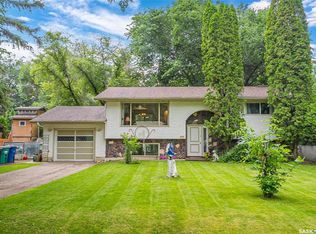
- C$429,9003 bd2 ba988 sqft1515 Crerar Dr, Saskatoon, SK S7M4R8For Sale

- C$--3 bd2 ba1.4k sqft3233 Ortona St #1A, Saskatoon, SK S7M3R5Off Market
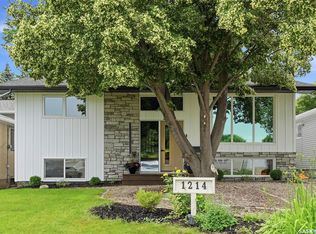
- C$649,9004 bd2 ba980 sqft1214 Elevator Rd, Saskatoon, SK S7M3X2For Sale
- C$595,5003 bd4 ba1.7k sqft3445 Caen St, Saskatoon, SK S7M3P5For Sale
- C$509,9004 bd2 ba1k sqft3345 Mountbatten St, Saskatoon, SK S7M3T8For Sale
- C$549,9004 bd3 ba1k sqft1206 Elevator Rd, Saskatoon, SK S7M3X2For Sale
- C$439,9003 bd3 ba1.6k sqft3220 11th St W #150, Saskatoon, SK S7M5M4For Sale
Similar homes
- C$549,9004 bd2 ba1k sqft1205 Haida AVENUE, Saskatoon, SK S7M 4N2For SaleMLS ID #SK043199, Bobbi-Lee Tarasoff, Coldwell Banker Signature. Saskatchewan REALTORS® Association
- C$549,9004 bd3 ba1k sqft1206 Elevator ROAD, Saskatoon, SK S7J 2R8For Sale
 MLS ID #SK042745, Sean Wilson, RE/MAX Saskatoon. Saskatchewan REALTORS® Association
 - C$595,5003 bd4 ba1.7k sqft3445 Caen STREET, Saskatoon, SK S7M 3P5For Sale
 MLS ID #SK040614, Cameron E Bird Realty Prof. Corp., RE/MAX Saskatoon. Saskatchewan REALTORS® Association
 - C$569,9004 bd4 ba1.5k sqft170 Palliser COURT, Saskatoon, SK S7L 4P9For Sale
 MLS ID #SK043254, Heather Fritz, Boyes Group Realty Inc.. Saskatchewan REALTORS® Association
 - C$599,9005 bd3 ba1.6k sqft3120 Caen STREET, Saskatoon, SK S7M 3N5For SaleMLS ID #SK041586, Brad Schmid, Royal LePage Saskatoon Real Estate. Saskatchewan REALTORS® Association
- C$567,0006 bd4 ba1.2k sqft415 McArthur CRESCENT, Saskatoon, SK S7L 6Y3For SaleMLS ID #SK042886, Reshani Perera, Boyes Group Realty Inc.. Saskatchewan REALTORS® Association
- C$399,9004 bd3 ba1.1k sqft429 Montreal AVENUE S, Saskatoon, SK S7M 3L2For SaleMLS ID #SK043321, Ryan Stanek, Coldwell Banker Signature. Saskatchewan REALTORS® Association
- C$429,9003 bd2 ba988 sqft1515 Crerar DRIVE, Saskatoon, SK S7M 4R8For SaleMLS ID #SK042188, Kevin Cross, Royal LePage Saskatoon Real Estate. Saskatchewan REALTORS® Association
- C$509,9004 bd2 ba1k sqft3345 Mountbatten STREET, Saskatoon, SK S7M 3T8For SaleMLS ID #SK040214, Jessica Nakrayko, Coldwell Banker Signature. Saskatchewan REALTORS® Association
- C$649,9004 bd2 ba980 sqft1214 Elevator ROAD, Saskatoon, SK S7M 3X2For SaleMLS ID #SK041877, Robert Mergel, Royal LePage Varsity. Saskatchewan REALTORS® Association
- C$375,0003 bd2 ba1.2k sqft1716 Kilburn AVENUE, Saskatoon, SK S7N 0K3For SaleMLS ID #SK043058, Lana Kirchgessner, Royal LePage Saskatoon Real Estate. Saskatchewan REALTORS® Association
- C$439,0004 bd3 ba1.2k sqft2 McDougall CRESCENT, Saskatoon, SK S7L 5C1For SaleMLS ID #SK042856, CJ SINGH REAL ESTATE PROF. CORP., RE/MAX Saskatoon. Saskatchewan REALTORS® Association
- C$399,9003 bd2 ba919 sqft301 Fisher CRESCENT, Saskatoon, SK S7L 5E1For SaleMLS ID #SK043088, Mitchel Walter, TRCG The Realty Consultants Group. Saskatchewan REALTORS® Association
- C$429,9004 bd3 ba1.1k sqft523 Pendygrasse ROAD, Saskatoon, SK S7M 5N4For SaleMLS ID #SK042274, Clint Cockburn Realty P.C. Ltd., Boyes Group Realty Inc.. Saskatchewan REALTORS® Association
- C$569,9006 bd4 ba1.2k sqft434 McArthur CRESCENT, Saskatoon, SK S7L 6Y3For SaleMLS ID #SK042223, Idriss Movahedzadeh, Century 21 Fusion. Saskatchewan REALTORS® Association
- C$435,0003 bd3 ba1.6k sqftMontgomery Place Condominium Corp., Saskatoon, SK S7M 5M4For SaleMLS ID #SK042563, Megan Dyck, Century 21 Fusion. Saskatchewan REALTORS® Association
- C$499,9003 bd3 ba1.6k sqftMontgomery Place, Saskatoon, SK S7M 5M4For SaleMLS ID #SK040387, Ryan Stanek, Coldwell Banker Signature. Saskatchewan REALTORS® Association
- C$574,9003 bd3 ba1.6k sqft118 Stromberg CRESCENT, Saskatoon, SK S7L 6M9For SaleMLS ID #SK040797, Kim Lamb, Realty ONE Group Dynamic. Saskatchewan REALTORS® Association
- C$419,9003 bd3 ba1k sqftHighlander Ridge Phase 1, Saskatoon, SK S7M 5G3For SaleMLS ID #SK042725, Derrick Brucks, Royal LePage Saskatoon Real Estate. Saskatchewan REALTORS® Association
- C$369,9004 bd2 ba850 sqft250 - 1820 8th Street East, Saskatoon, SK S7L 4N7For SaleMLS ID #SK042439, Patricia Korpan, RE/MAX Saskatoon. Saskatchewan REALTORS® Association
