Welcome to 1206 Elevator Road in the popular community of Montgomery Place! This charming bungalow offers 2+2 bedrooms, 3 bathrooms, and has undergone extensive renovations over the past decade. The main floor features an open-concept layout with a beautifully updated kitchen showcasing KitchenCraft custom cabinetry with dovetail wood drawers and soft-close hinges, stylish countertops, a large island, loads of pot lights and high-end stainless steel appliances (2025). The dining area offers direct access to the rear deck making it perfect for entertaining. The spacious primary bedroom includes a walk-in closet with custom shelving and a spa like 3-piece ensuite with a custom tiled shower. The main bathroom features a tiled tub surround extending to the ceiling, along with a newer vanity and updated fixtures. The basement was completely renovated in 2015 (with permits), stripped back to the concrete before being rebuilt with new framing, insulation, wiring, and drywall. It offers a large family room, games area, two additional bedrooms, separate storage room and a spacious laundry area. Major ticket upgrades include siding with Styrofoam insulation underneath, soffits and fascia, shingles, triple-pane Low-E windows, High efficiency furnace, H2O heater, Central A/C, exterior doors, Flooring (2024), all lighting & recently painted. Backyard has a concrete walkway and patio leading to the impressive 24' x 24' detached heated garage/shop with 10-foot ceilings. Built in 2015, the garage is insulated and finished with durable plywood walls. As well there's a concrete front driveway provides additional off-street parking. This meticulously maintained home is truly move-in ready—there's nothing left to do but unpack and enjoy! Quick possession is available if needed. Open House: Sunday, July 19, from 2:00 PM to 4:00 PM. Call your favourite REALTOR® today to book your private viewing
Active
C$549,900
1206 Elevator ROAD, Saskatoon, SK S7J 2R8
4beds
3baths
1,012sqft
Single Family Residence
Built in 1969
6,054 Square Feet Lot
$-- Zestimate®
C$543/sqft
C$-- HOA
What's special
Charming bungalowOpen-concept layoutBeautifully updated kitchenStylish countertopsLarge islandLoads of pot lightsHigh-end stainless steel appliances
- 17 hours |
- 27 |
- 1 |
Zillow last checked:
Listing updated:
Listed by:
Sean Wilson,
RE/MAX Saskatoon
Source: Saskatchewan REALTORS® Association,MLS®#: SK042745Originating MLS®#: Saskatchewan REALTORS® Association
Facts & features
Interior
Bedrooms & bathrooms
- Bedrooms: 4
- Bathrooms: 3
Primary bedroom
- Features: Room Floor: Carpet
- Level: Main
- Area: 154 Square Feet
- Dimensions: 11x14
Bedroom
- Features: Room Floor: Carpet
- Level: Basement
- Area: 102.19 Square Feet
- Dimensions: 11'3x9'1
Bedroom
- Features: Room Floor: Carpet
- Level: Basement
- Area: 154 Square Feet
- Dimensions: 11x14
Bedroom
- Features: Room Floor: Carpet
- Level: Main
- Area: 79.38 Square Feet
- Dimensions: 7'6x10'7
Other
- Features: Room Floor: Linoleum
- Level: Basement
- Area: 46 Square Feet
- Dimensions: 7'8x6
Other
- Features: Room Floor: Vinyl Plank
- Level: Main
- Area: 56.38 Square Feet
- Dimensions: 8'3x6'10
Other
- Features: Room Floor: Vinyl Plank
- Level: Main
- Area: 52.03 Square Feet
- Dimensions: 10'7x4'11
Family room
- Features: Room Floor: Carpet
- Level: Basement
- Area: 316 Square Feet
- Dimensions: 24x13'2
Other
- Features: Room Floor: Vinyl Plank
- Level: Main
- Area: 204 Square Feet
- Dimensions: 12x17
Laundry
- Features: Room Floor: Linoleum
- Level: Basement
- Area: 75.94 Square Feet
- Dimensions: 11'3x6'9
Living room
- Features: Room Floor: Vinyl Plank
- Level: Main
- Area: 221.63 Square Feet
- Dimensions: 13'6x16'5
Storage
- Features: Room Floor: Linoleum
- Level: Basement
- Area: 27.5 Square Feet
- Dimensions: 4'7x6
Utility room
- Features: Room Floor: Concrete
- Level: Basement
- Area: 41.11 Square Feet
- Dimensions: 6'8x6'2
Heating
- Forced Air, Natural Gas
Cooling
- Central Air
Appliances
- Included: Water Heater, Gas Water Heater, Dishwasher Built In, Dryer, Refrigerator, Microwave Hood Fan, Stove, Washer
Features
- Windows: Window Treatments
- Basement: Full,Finished,Concrete,Separate Entry
- Has fireplace: No
Interior area
- Total structure area: 1,012
- Total interior livable area: 1,012 sqft
Property
Parking
- Total spaces: 3
- Parking features: 2 Car Detached, Parking Pad, Parking Spaces, Garage Door Opnr/Control(S), Heated Garage, Concrete Driveway, Double Driveway
- Garage spaces: 2
- Has uncovered spaces: Yes
- Details: Parking Size: 24.0x24.0
Features
- Patio & porch: Deck, Patio
- Exterior features: Garden, Lawn Front
- Fencing: Fenced
- Frontage length: 40.35
Lot
- Size: 6,054 Square Feet
- Dimensions: 149.93
- Features: Rectangular Lot, Trees/Shrubs
Details
- Additional structures: Shed(s)
Construction
Type & style
- Home type: SingleFamily
- Architectural style: Bungalow
- Property subtype: Single Family Residence
Materials
- Siding, Vinyl Siding
- Roof: Asphalt
Condition
- Year built: 1969
Community & HOA
Community
- Security: Alarm Sys Owned
- Subdivision: Montgomery Place
Location
- Region: Saskatoon
Financial & listing details
- Price per square foot: C$543/sqft
- Annual tax amount: C$3,596
- Date on market: 7/16/2026
- Ownership: Freehold
Sean Wilson
Sean Wilson
(306) 251-1959
By pressing Contact Agent, you agree that the real estate professional identified above may call/text you about your search, which may involve use of automated means and pre-recorded/artificial voices. You don't need to consent as a condition of buying any property, goods, or services. Message/data rates may apply. You also agree to our Terms of Use. Zillow does not endorse any real estate professionals. We may share information about your recent and future site activity with your agent to help them understand what you're looking for in a home.
Price history
| Date | Event | Price |
|---|---|---|
| 7/16/2026 | Listed for sale | C$549,900C$543/sqft |
Source: Saskatchewan REALTORS® Association #SK042745 Report a problem | ||
Public tax history
Tax history is unavailable.
Climate risks
Neighborhood: Montgomery Place
Nearby schools
GreatSchools rating
No schools nearby
We couldn't find any schools near this home.
- C$595,5003 bd4 ba1.7k sqft3445 Caen St, Saskatoon, SK S7M3P5For Sale

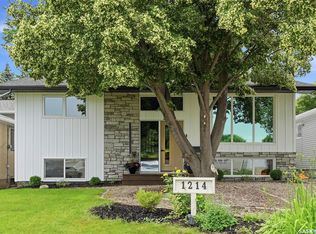
- C$649,9004 bd2 ba980 sqft1214 Elevator Rd, Saskatoon, SK S7M3X2For Sale
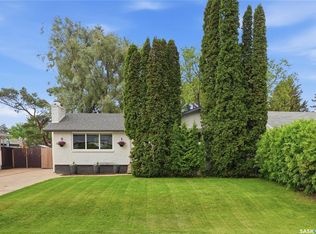
- C$509,9004 bd2 ba1k sqft3345 Mountbatten St, Saskatoon, SK S7M3T8For Sale
- C$129,9003 bd1 ba980 sqft123 Lochrie Cres, Saskatoon, SK S7M5E3For Sale

- C$439,9003 bd3 ba1.6k sqft3220 11th St W #150, Saskatoon, SK S7M5M4For Sale
- C$559,9006 bd2 ba2.1k sqft116 Barber Cres #114, Saskatoon, SK S7M5M7For Sale
- C$429,9003 bd2 ba988 sqft1515 Crerar Dr, Saskatoon, SK S7M4R8For Sale
- C$435,0003 bd3 ba1.6k sqft3220 11th St W UNIT 158, Saskatoon, SK S7M1H3For Sale
Similar homes
- C$649,9004 bd2 ba980 sqft1214 Elevator ROAD, Saskatoon, SK S7M 3X2For SaleMLS ID #SK041877, Robert Mergel, Royal LePage Varsity. Saskatchewan REALTORS® Association
- C$439,9004 bd2 ba1k sqft10 Mackie CRESCENT, Saskatoon, SK S7L 3V3For Sale
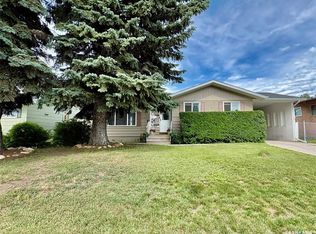 MLS ID #SK042364, Bob Jones, Boyes Group Realty Inc.. Saskatchewan REALTORS® Association
 - C$509,9004 bd2 ba1k sqft3345 Mountbatten STREET, Saskatoon, SK S7M 3T8For SaleMLS ID #SK040214, Jessica Nakrayko, Coldwell Banker Signature. Saskatchewan REALTORS® Association
- C$439,0004 bd3 ba1.2k sqft2 McDougall CRESCENT, Saskatoon, SK S7L 5C1For Sale
 MLS ID #SK042856, CJ SINGH REAL ESTATE PROF. CORP., RE/MAX Saskatoon. Saskatchewan REALTORS® Association
 - C$599,0006 bd4 ba1.3k sqft223 Ells CRESCENT, Saskatoon, SK S7L 6K6For SaleMLS ID #SK042671, Faruq Hossain, Boyes Group Realty Inc.. Saskatchewan REALTORS® Association
- C$429,9003 bd2 ba988 sqft1515 Crerar DRIVE, Saskatoon, SK S7M 4R8For SaleMLS ID #SK042188, Kevin Cross, Royal LePage Saskatoon Real Estate. Saskatchewan REALTORS® Association
- C$429,9004 bd3 ba1.1k sqft523 Pendygrasse ROAD, Saskatoon, SK S7M 5N4For SaleMLS ID #SK042274, Clint Cockburn Realty P.C. Ltd., Boyes Group Realty Inc.. Saskatchewan REALTORS® Association
- C$399,9004 bd2 ba1k sqft130 Flavelle CRESCENT, Saskatoon, SK S7L 6L2For SaleMLS ID #SK042640, Susan Toledo, RE/MAX Saskatoon. Saskatchewan REALTORS® Association
- C$425,0003 bd2 ba1k sqft335 Wedge ROAD, Saskatoon, SK S7L 6G1For SaleMLS ID #SK042545, Norman Osback, RE/MAX Saskatoon. Saskatchewan REALTORS® Association
- C$409,0003 bd2 ba912 sqft3801 Diefenbaker DRIVE, Saskatoon, SK S7L 5C6For SaleMLS ID #SK042624, Jan Conrad, Realty Executives Saskatoon. Saskatchewan REALTORS® Association
- C$569,9006 bd4 ba1.2k sqft434 McArthur CRESCENT, Saskatoon, SK S7L 6Y3For SaleMLS ID #SK042223, Idriss Movahedzadeh, Century 21 Fusion. Saskatchewan REALTORS® Association
- C$410,0005 bd2 ba853 sqft649 Douglas CRESCENT, Saskatoon, SK S7L 4T9For SaleMLS ID #SK041751, Rowena Gambito, Realty ONE Group Dynamic. Saskatchewan REALTORS® Association
- C$394,9004 bd2 ba1k sqft2145 37th STREET W, Saskatoon, SK S7L 4E6For SaleMLS ID #SK042495, Reagan Hnatiuk, Royal LePage Varsity. Saskatchewan REALTORS® Association
- C$474,9004 bd3 ba1.2k sqft242 Geary CRESCENT, Saskatoon, SK S7R 0E6For SaleMLS ID #SK042187, Gerry Lagimodiere, Boyes Group Realty Inc.. Saskatchewan REALTORS® Association
- C$529,9005 bd4 ba1.1k sqft202 Bentley COURT, Saskatoon, SK S7L 6L4For SaleMLS ID #SK041206, Daryl A Renneberg, North Ridge Realty Ltd.. Saskatchewan REALTORS® Association
- C$529,9004 bd3 ba1.2k sqft919A F AVENUE N, Saskatoon, SK S7L 1W7For SaleMLS ID #SK041963, Cristin Wald, Century 21 Fusion. Saskatchewan REALTORS® Association
- C$480,0004 bd2 ba1k sqft27 Walker CRESCENT, Saskatoon, SK S7L 4H7For SaleMLS ID #SK040529, Brody Reimer, Coldwell Banker Signature. Saskatchewan REALTORS® Association
- C$379,9004 bd2 ba864 sqft1037 Matheson DRIVE, Saskatoon, SK S7L 3Y9For SaleMLS ID #SK042400, Sean Willick, Royal LePage Varsity. Saskatchewan REALTORS® Association
- C$599,9003 bd3 ba1.2k sqft234 Denham Cres, Saskatoon, SK S7R 1E9For SaleCentury 21 Canada
- C$474,9004 bd2 ba1k sqft435 COAD MANOR, Saskatoon, SK S7R 0C6For SaleMLS ID #SK041896, Dallas Welter, Realty Executives Saskatoon. Saskatchewan REALTORS® Association
