Welcome to this stunning townhouse in the sought-after Montgomery neighbourhood! This immaculate 3-bedroom, 3-bathroom home truly shows 10 out of 10 and offers the perfect blend of style, comfort, and low-maintenance living. Step inside to find beautiful luxury vinyl plank flooring and elegant wainscoting throughout the main floor, adding warmth, character, and a touch of upscale charm. The bright and open layout is perfect for everyday living and entertaining alike. The fully developed basement features a fantastic wet bar, making it an ideal space for hosting family and friends or simply relaxing at the end of the day. Outside, enjoy your own private, maintenance-free backyard complete with artificial turf and chainlink fencing—giving you the beauty of a green lawn without the upkeep. The double attached heated garage provides plenty of room for parking, storage, and keeping your vehicles warm during Saskatchewan winters. This move-in-ready home offers exceptional pride of ownership and is perfect for families, professionals, or anyone looking for stylish, low-maintenance living in a fantastic location. Don't miss your opportunity to call this incredible Montgomery townhouse home!
Active
C$499,900
UNIT 147-3220 11th STREET, Saskatoon, SK S7M 5M4
3beds
3baths
1,604sqft
Townhouse
Built in 2016
-- sqft lot
$-- Zestimate®
C$312/sqft
C$345/mo HOA
What's special
Luxury vinyl plank flooringBright and open layoutFully developed basementFantastic wet barPrivate maintenance-free backyardArtificial turfChainlink fencing
- 29 days |
- 15 |
- 0 |
Zillow last checked:
Listing updated:
Listed by:
Ryan Stanek,
Coldwell Banker Signature,
Chandra Classen,
Coldwell Banker Signature
Source: Saskatchewan REALTORS® Association,MLS®#: SK040387Originating MLS®#: Saskatchewan REALTORS® Association
Facts & features
Interior
Bedrooms & bathrooms
- Bedrooms: 3
- Bathrooms: 3
Primary bedroom
- Features: Room Floor: Carpet
- Level: Second
- Area: 184.33 Square Feet
- Dimensions: 13.02x14
Bedroom
- Features: Room Floor: Carpet
- Level: Second
- Area: 120.04 Square Feet
- Dimensions: 11.02x10.09
Bedroom
- Features: Room Floor: Carpet
- Level: Second
- Area: 143 Square Feet
- Dimensions: 11x13
Other
- Features: Room Floor: Linoleum
- Level: Third
- Area: 18.22 Square Feet
- Dimensions: 6.10x2.08
Other
- Features: Room Floor: Linoleum
- Level: Second
- Area: 39 Square Feet
- Dimensions: 8.08x4.06
Other
- Features: Room Floor: Tile
- Level: Second
- Area: 71.4 Square Feet
- Dimensions: 8.01x8.10
Dining room
- Features: Room Floor: Vinyl Plank
- Level: Main
- Area: 95.58 Square Feet
- Dimensions: 10.04x9.03
Family room
- Features: Room Floor: Vinyl Plank
- Level: Basement
- Area: 192.09 Square Feet
- Dimensions: 11.07x16.07
Foyer
- Features: Room Floor: Vinyl Plank
- Level: Main
- Area: 52.36 Square Feet
- Dimensions: 10.10x4.10
Great room
- Features: Room Floor: Vinyl Plank
- Level: Basement
- Area: 170.44 Square Feet
- Dimensions: 17.04x9.10
Kitchen
- Features: Room Floor: Vinyl Plank
- Level: Main
- Area: 95.58 Square Feet
- Dimensions: 9.03x10.04
Laundry
- Features: Room Floor: Linoleum
- Level: Second
- Area: 28.78 Square Feet
- Dimensions: 6.02x4.08
Living room
- Features: Room Floor: Vinyl Plank
- Level: Main
- Area: 229.14 Square Feet
- Dimensions: 18.10x12.02
Utility room
- Features: Room Floor: Concrete
- Level: Basement
- Area: 56.69 Square Feet
- Dimensions: 13.01x4.04
Heating
- Forced Air, Natural Gas
Appliances
- Included: Water Heater, Gas Water Heater, Dishwasher Built In, Dryer, Refrigerator, Microwave Hood Fan, Stove, Washer, Humidifier
- Laundry: In Unit
Features
- T.V. Mounts
- Windows: Window Treatments
- Basement: Full,Finished,Concrete
- Number of fireplaces: 1
- Fireplace features: Gas
Interior area
- Total structure area: 1,604
- Total interior livable area: 1,604 sqft
Property
Parking
- Total spaces: 2
- Parking features: Guest, 2 Car Attached, Garage Door Opnr/Control(S), Heated Garage, Concrete Driveway
- Attached garage spaces: 2
- Has uncovered spaces: Yes
- Details: Parking Size: 18.0x19.0
Features
- Levels: Two
- Stories: 2
- Patio & porch: Deck, Patio
- Fencing: Fenced
Lot
- Features: Backs on to Park/Green Space, Rectangular Lot, Trees/Shrubs
Construction
Type & style
- Home type: Townhouse
- Property subtype: Townhouse
- Attached to another structure: Yes
Materials
- Composite Siding, Siding, Stone
- Roof: Asphalt
Condition
- Year built: 2016
Community & HOA
Community
- Subdivision: Montgomery Place
HOA
- Has HOA: Yes
- Services included: Common Area Maintenance, Maintenance Structure, Trash, Insurance (Common), Maintenance Grounds, Reserve Fund, Snow Removal
- HOA fee: C$345 monthly
Location
- Region: Saskatoon
Financial & listing details
- Price per square foot: C$312/sqft
- Annual tax amount: C$3,866
- Date on market: 6/24/2026
- Ownership: Condominium
Ryan Stanek
Ryan Stanek
(306) 260-0587
By pressing Contact Agent, you agree that the real estate professional identified above may call/text you about your search, which may involve use of automated means and pre-recorded/artificial voices. You don't need to consent as a condition of buying any property, goods, or services. Message/data rates may apply. You also agree to our Terms of Use. Zillow does not endorse any real estate professionals. We may share information about your recent and future site activity with your agent to help them understand what you're looking for in a home.
Price history
| Date | Event | Price |
|---|---|---|
| 6/24/2026 | Listed for sale | C$499,900C$312/sqft |
Source: Saskatchewan REALTORS® Association #SK040387 Report a problem | ||
Public tax history
Tax history is unavailable.
Climate risks
Neighborhood: Montgomery Place
Nearby schools
GreatSchools rating
No schools nearby
We couldn't find any schools near this home.
- C$424,9003 bd3 ba1.4k sqft3220 11th St W #135, Saskatoon, SK S7M5M4For Sale

- C$424,9003 bd3 ba1.4k sqft3220 11th St W #133, Saskatoon, SK S7M5M4For Sale

- C$424,9003 bd3 ba1.4k sqft3220 11th St W #127, Saskatoon, SK S7M5M4For Sale
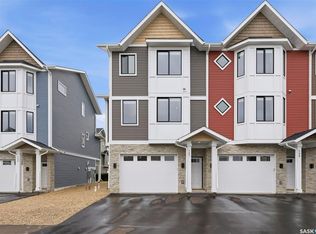
- C$404,9003 bd3 ba1.4k sqft3220 11th St W #131, Saskatoon, SK S7M5M4For Sale

- C$409,9003 bd3 ba1.4k sqft3220 11th St W #129, Saskatoon, SK S7M5M4For Sale
- C$439,9003 bd3 ba1.6k sqft3220 11th St W #150, Saskatoon, SK S7M5M4For Sale
- C$435,0003 bd3 ba1.6k sqft3220 11th St W UNIT 158, Saskatoon, SK S7M1H3For Sale
- C$399,9003 bd3 ba1.4k sqft3220 11th St W #121, Saskatoon, SK S7M5M4For Sale
Similar homes
- C$440,0003 bd3 ba1k sqftHighlander Ridge Phase 1, Saskatoon, SK S7M 5G3For Sale
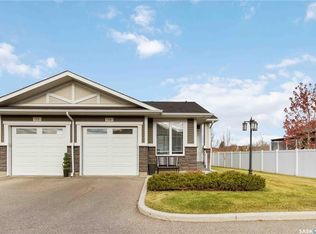 MLS ID #SK042725, Derrick Brucks, Royal LePage Saskatoon Real Estate. Saskatchewan REALTORS® Association
 - C$439,9003 bd3 ba1.6k sqftUNIT 150-3220 11th STREET, Saskatoon, SK S7M 5M4For Sale
 MLS ID #SK041453, Scott Dolan, TRCG The Realty Consultants Group. Saskatchewan REALTORS® Association
 - C$399,9003 bd3 ba1.4k sqftMontgomery Place, Saskatoon, SK S7M 5M4For Sale
 MLS ID #SK041691, Marla Janzen, eXp Realty. Saskatchewan REALTORS® Association
 - C$489,9003 bd3 ba1.4k sqft306 Denham COURT, Saskatoon, SK S7K 1E5For Sale
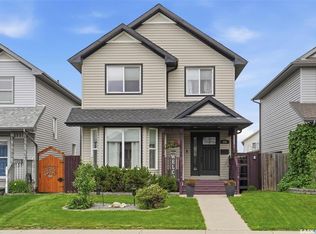 MLS ID #SK041425, Dave Price, Century 21 Fusion. Saskatchewan REALTORS® Association
 - C$509,9004 bd2 ba1k sqft3345 Mountbatten STREET, Saskatoon, SK S7M 3T8For SaleMLS ID #SK040214, Jessica Nakrayko, Coldwell Banker Signature. Saskatchewan REALTORS® Association
- C$424,9003 bd3 ba1.4k sqftMontgomery Place, Saskatoon, SK S7M 5M4For SaleMLS ID #SK034335, Marla Janzen, eXp Realty. Saskatchewan REALTORS® Association
- C$409,9003 bd3 ba1.4k sqftMontgomery Place, Saskatoon, SK S7M 5M4For SaleMLS ID #SK035289, Marla Janzen, eXp Realty. Saskatchewan REALTORS® Association
- C$503,9003 bd3 ba1.5k sqft259 Fortosky CRESCENT, Saskatoon, SK S7M 5X5For SaleMLS ID #SK042590, Lacey Cossette, Realty Executives Saskatoon. Saskatchewan REALTORS® Association
- C$424,9003 bd3 ba1.4k sqftMontgomery Place, Saskatoon, SK S7M 5M4For SaleMLS ID #SK027829, Marla Janzen, eXp Realty. Saskatchewan REALTORS® Association
- C$424,9003 bd3 ba1.4k sqftMontgomery Place, Saskatoon, SK S7M 5M4For SaleMLS ID #SK031338, Marla Janzen, eXp Realty. Saskatchewan REALTORS® Association
- C$404,9003 bd3 ba1.4k sqftMontgomery Place, Saskatoon, SK S7M 5M4For SaleMLS ID #SK031339, Marla Janzen, eXp Realty. Saskatchewan REALTORS® Association
- C$529,9004 bd3 ba1.2k sqft919A F AVENUE N, Saskatoon, SK S7L 1W7For SaleMLS ID #SK041963, Cristin Wald, Century 21 Fusion. Saskatchewan REALTORS® Association
- C$490,0003 bd3 ba1k sqft2964 Cumberland AVENUE S, Saskatoon, SK S7J 2A6For SaleMLS ID #SK041699, Bernard Normand, Royal LePage Saskatoon Real Estate. Saskatchewan REALTORS® Association
- C$499,0004 bd2 ba1k sqft410 RUTH STREET E, Saskatoon, SK S7J 0L4For SaleMLS ID #SK041602, Edward B Wojcichowsky, Royal LePage Saskatoon Real Estate. Saskatchewan REALTORS® Association
- C$519,9003 bd3 ba1.5k sqftWilson's Ranch, Saskatoon, SK S7V 1Z9For SaleMLS ID #SK041897, Jessica Nakrayko, Coldwell Banker Signature. Saskatchewan REALTORS® Association
- C$529,9003 bd2 ba1.1k sqftBriar Ridge, Saskatoon, SK S7V 0A1For SaleMLS ID #SK042042, Alysa Mathies, Coldwell Banker Signature. Saskatchewan REALTORS® Association
- C$514,9003 bd2 ba972 sqft1706 Ewart AVENUE, Saskatoon, SK S7H 2L2For SaleMLS ID #SK042828, Joshua Epp, Realty Executives Saskatoon. Saskatchewan REALTORS® Association
- C$479,9004 bd3 ba1.5k sqft1121 B AVENUE N, Saskatoon, SK S7L 1G2For SaleMLS ID #SK038998, Sean Wilson, RE/MAX Saskatoon. Saskatchewan REALTORS® Association
- C$439,9003 bd3 ba1.2k sqftLittle Tuscany, Saskatoon, SK S7T 0L4For SaleMLS ID #SK040936, Jason Vogt, Century 21 Fusion. Saskatchewan REALTORS® Association
- C$499,9004 bd2 ba1.3k sqft816 Empress STREET, Saskatoon, SK S7K 0Y4For SaleMLS ID #SK039434, Elwood Heroux, Realty Executives Saskatoon. Saskatchewan REALTORS® Association
