*PROMO: This property qualifies for a limited-time builder incentive! Buyers may choose $5,000 off the purchase price OR a free AC unit!* Promotion applies to eligible units only. This home is currently at stage 7 of construction! Welcome to Rohit Homes in Parkridge! Our single family LANDON model offers 1,581 sqft of luxury living. This brilliant design offers a very practical kitchen layout, appliances are included and it's complete with quartz countertops, walk through pantry, a great living room perfect for entertaining, and a 2-pc powder room. This property features a front double attached garage (19x22), fully landscaped front yard, and double concrete driveway. On the 2nd floor you will find 3 spacious bedrooms with a walk-in closet off of the primary bedroom, 2 full bathrooms, second floor laundry room with extra storage, bonus room/flex room, and oversized windows giving the home an abundance of natural light. This gorgeous home truly has it all, quality, style and a flawless design! Over 30 years experience building award-winning homes, you won't want to miss your opportunity to get in early. Color palette for this home is Loft Living. Please take a look at our virtual tour! Floor plans are available on request! *GST and PST included in purchase price. *Fence and finished basement are not included. Pictures may not be exact representations of the unit, used for reference purposes only. For more information, the Rohit showhomes are located at 322 Schmeiser Bend or 226 Myles Heidt Lane and open Mon-Thurs 3-8pm & Sat, Sunday & Stat Holidays: 12-5pm. *In accordance with industry standards and applicable regulations, the Price is inclusive of GST (and PST, if applicable) and reflects the application of the GST New Housing Rebate and any applicable PST rebate. First-Time Home Buyers may be eligible for an additional federal rebate, subject to qualification, which has not been applied to the stated Price and, if available, may reduce the purchaser’s overall cost.
Active
C$503,900
259 Fortosky CRESCENT, Saskatoon, SK S7M 5X5
3beds
3baths
1,581sqft
Single Family Residence
Built in 2026
4,809 Square Feet Lot
$-- Zestimate®
C$319/sqft
C$-- HOA
What's special
Practical kitchen layoutQuartz countertopsWalk through pantryFully landscaped front yard
- 8 days |
- 20 |
- 0 |
Zillow last checked:
Listing updated:
Listed by:
Lacey Cossette,
Realty Executives Saskatoon,
Kyle Bernesky,
Realty Executives Saskatoon
Source: Saskatchewan REALTORS® Association,MLS®#: SK042590Originating MLS®#: Saskatchewan REALTORS® Association
Facts & features
Interior
Bedrooms & bathrooms
- Bedrooms: 3
- Bathrooms: 3
Primary bedroom
- Features: Room Floor: Carpet
- Level: Second
- Area: 164.13 Square Feet
- Dimensions: 13.7x12.1
Bedroom
- Features: Room Floor: Carpet
- Level: Second
- Area: 116.92 Square Feet
- Dimensions: 11.6x10.2
Bedroom
- Features: Room Floor: Carpet
- Level: Second
- Area: 125.87 Square Feet
- Dimensions: 12.1x10.5
Other
- Features: Room Floor: Tile
- Level: Main
Other
- Features: Room Floor: Tile
- Level: Second
Other
- Features: Room Floor: Tile
- Level: Second
Bonus room
- Features: Room Floor: Carpet
- Level: Second
- Area: 68.54 Square Feet
- Dimensions: 8.9x7.10
Dining room
- Features: Room Floor: Vinyl Plank
- Level: Main
- Area: 94.17 Square Feet
- Dimensions: 10x9.5
Kitchen
- Features: Room Floor: Vinyl Plank
- Level: Main
Laundry
- Features: Room Floor: Tile
- Level: Second
Living room
- Features: Room Floor: Vinyl Plank
- Level: Main
- Area: 150.33 Square Feet
- Dimensions: 13.8x11
Heating
- Forced Air, Natural Gas, Heat Recovery Unit
Appliances
- Included: Water Heater, Gas Water Heater, Dishwasher Built In, Dryer, Refrigerator, Exhaust Fan, Stove, Washer
Features
- Basement: Full,Unfinished,Sump Pump,Concrete,Separate Entry
- Has fireplace: No
Interior area
- Total structure area: 1,581
- Total interior livable area: 1,581 sqft
Video & virtual tour
Property
Parking
- Total spaces: 4
- Parking features: 2 Car Attached, Garage Door Opnr/Control(S), Concrete Driveway, Double Driveway
- Attached garage spaces: 2
- Has uncovered spaces: Yes
- Details: Parking Size: 22.0x19.0
Features
- Levels: Two
- Stories: 2
- Exterior features: Lawn Front
- Frontage length: 37.80
Lot
- Size: 4,809 Square Feet
- Dimensions: 116.0
- Features: Rectangular Lot
Details
- Other equipment: Air Exchanger
Construction
Type & style
- Home type: SingleFamily
- Property subtype: Single Family Residence
Materials
- Siding, Stone, Vinyl Siding
- Roof: Asphalt
Condition
- Year built: 2026
Community & HOA
Community
- Subdivision: Parkridge SA
Location
- Region: Saskatoon
Financial & listing details
- Price per square foot: C$319/sqft
- Date on market: 7/14/2026
- Exclusions: Water Softener
- Ownership: Freehold
Lacey Cossette
Lacey Cossette
(306) 270-0517
By pressing Contact Agent, you agree that the real estate professional identified above may call/text you about your search, which may involve use of automated means and pre-recorded/artificial voices. You don't need to consent as a condition of buying any property, goods, or services. Message/data rates may apply. You also agree to our Terms of Use. Zillow does not endorse any real estate professionals. We may share information about your recent and future site activity with your agent to help them understand what you're looking for in a home.
Price history
| Date | Event | Price |
|---|---|---|
| 7/14/2026 | Listed for sale | C$503,900C$319/sqft |
Source: Saskatchewan REALTORS® Association #SK042590 Report a problem | ||
Public tax history
Tax history is unavailable.
Climate risks
Neighborhood: Blairmore
Nearby schools
GreatSchools rating
No schools nearby
We couldn't find any schools near this home.
- C$539,9003 bd3 ba1.6k sqft214 Fortosky Cres, Saskatoon, SK S7M5X3For Sale
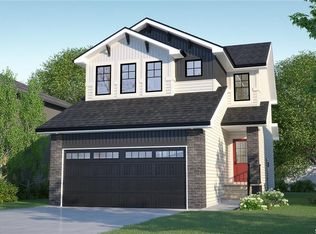
- C$568,9003 bd3 ba1.6k sqft202 Fortosky Cres, Saskatoon, SK S7M5X3For Sale
- C$512,9003 bd3 ba1.5k sqft458 Fortosky Mnr, Saskatoon, SK S7M5X4For Sale
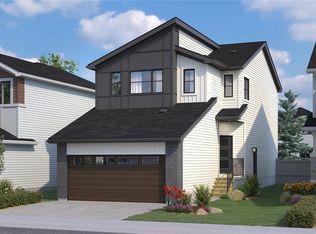
- C$512,9003 bd3 ba1.5k sqft442 Fortosky Mnr, Saskatoon, SK S7M5X3For Sale
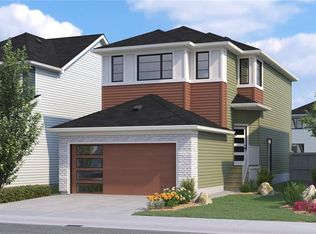
- C$--2 bd1 ba1.6k sqft103 Fortosky Mnr #2, Saskatoon, SK S7M5X2Off Market
- C$494,9003 bd3 ba1.4k sqft118 Fortosky Mnr, Saskatoon, SK S7M5X3For Sale
- C$269,9003 bd2 ba1.1k sqft715 Hart Rd #1101, Saskatoon, SK S7M3Y7For Sale
- C$269,9003 bd2 ba1.1k sqft715 Hart Rd #1002, Saskatoon, SK S7M3Y9For Sale
Similar homes
- C$569,9004 bd4 ba1.5k sqft170 Palliser COURT, Saskatoon, SK S7L 4P9For Sale
 MLS ID #SK043254, Heather Fritz, Boyes Group Realty Inc.. Saskatchewan REALTORS® Association
 - C$494,9003 bd3 ba1.4k sqft118 Fortosky MANOR, Saskatoon, SK S7M 5X3For Sale
 MLS ID #SK040337, Lacey Cossette, Realty Executives Saskatoon. Saskatchewan REALTORS® Association
 - C$568,9003 bd3 ba1.6k sqft202 Fortosky CRESCENT, Saskatoon, SK S7M 5X3For SaleMLS ID #SK037522, Lacey Cossette, Realty Executives Saskatoon. Saskatchewan REALTORS® Association
- C$539,9003 bd3 ba1.6k sqft214 Fortosky CRESCENT, Saskatoon, SK S7M 5X3For SaleMLS ID #SK019996, Lacey Cossette, Realty Executives Saskatoon. Saskatchewan REALTORS® Association
- C$599,9003 bd3 ba1.7k sqft419 Kensington BOULEVARD, Saskatoon, SK S7L 6N7For SaleMLS ID #SK039689, Janelle Balaski, Royal LePage Saskatoon Real Estate. Saskatchewan REALTORS® Association
- C$499,9003 bd3 ba1.6k sqftMontgomery Place, Saskatoon, SK S7M 5M4For SaleMLS ID #SK040387, Ryan Stanek, Coldwell Banker Signature. Saskatchewan REALTORS® Association
- C$574,9003 bd3 ba1.6k sqft118 Stromberg CRESCENT, Saskatoon, SK S7L 6M9For SaleMLS ID #SK040797, Kim Lamb, Realty ONE Group Dynamic. Saskatchewan REALTORS® Association
- C$419,9003 bd3 ba1k sqftHighlander Ridge Phase 1, Saskatoon, SK S7M 5G3For SaleMLS ID #SK042725, Derrick Brucks, Royal LePage Saskatoon Real Estate. Saskatchewan REALTORS® Association
- C$439,9003 bd3 ba1.6k sqftUNIT 150-3220 11th STREET, Saskatoon, SK S7M 5M4For SaleMLS ID #SK041453, Scott Dolan, TRCG The Realty Consultants Group. Saskatchewan REALTORS® Association
- C$599,9004 bd3 ba1.2k sqft351 Kolynchuk MANOR, Saskatoon, SK S7T 0W3For SaleMLS ID #SK043039, Shekhar Shukla, RE/MAX Saskatoon. Saskatchewan REALTORS® Association
- C$519,9003 bd3 ba1.5k sqftWilson's Ranch, Saskatoon, SK S7V 1Z9For SaleMLS ID #SK041897, Jessica Nakrayko, Coldwell Banker Signature. Saskatchewan REALTORS® Association
- C$598,4673 bd2 ba1.4k sqft1158 Nightingale TERRACE, Saskatoon, SK S7L 7R5For SaleMLS ID #SK038906, Hasan Kazmi, Realty ONE Group Dynamic. Saskatchewan REALTORS® Association
- C$519,0003 bd2 ba1.5k sqft414A 109th STREET W, Saskatoon, SK S7N 1R7For SaleMLS ID #SK041707, Jan Conrad, Realty Executives Saskatoon. Saskatchewan REALTORS® Association
- C$399,9003 bd3 ba1.4k sqftMontgomery Place, Saskatoon, SK S7M 5M4For SaleMLS ID #SK041691, Marla Janzen, eXp Realty. Saskatchewan REALTORS® Association
- C$509,9003 bd3 ba1.4k sqft286 Froese CRESCENT, Warman, SK S0K 4S3For SaleMLS ID #SK043097, Mihir Sisodiya, RE/MAX Saskatoon. Saskatchewan REALTORS® Association
- C$519,9004 bd4 ba1.4k sqft923 Kloppenburg CRESCENT, Saskatoon, SK S7W 0P2For SaleMLS ID #SK035960, Gavin Taylor, Royal LePage Saskatoon Real Estate. Saskatchewan REALTORS® Association
- C$589,9003 bd3 ba1.6k sqft136 Thakur STREET, Saskatoon, SK S7W 0Z6For SaleMLS ID #SK042505, Brody Reimer, Coldwell Banker Signature. Saskatchewan REALTORS® Association
- C$504,9003 bd3 ba1.5k sqftAri Cove By North Ridge, Saskatoon, SK S7V 2A8For SaleMLS ID #SK041853, Colby Hepburn, North Ridge Realty Ltd.. Saskatchewan REALTORS® Association
- C$479,9003 bd4 ba1.7k sqftLiving Stone, Saskatoon, SK S7T 1C9For SaleMLS ID #SK041522, Paul Maczek, Realty Executives Saskatoon. Saskatchewan REALTORS® Association
- C$409,9003 bd3 ba1.4k sqftMontgomery Place, Saskatoon, SK S7M 5M4For SaleMLS ID #SK035289, Marla Janzen, eXp Realty. Saskatchewan REALTORS® Association
