Welcome to 121–3220 11th Street West, a brand new, contemporary 3-storey townhouse offering the perfect blend of style, comfort, and functionality in the desirable Montgomery Place neighbourhood. Designed with modern living in mind, this home features an attached 2-car tandem style garage with a single drive and over 1,400 sq. ft. of thoughtfully designed space on a durable slab foundation. Step inside to a bright and open second floor featuring 9 ft. ceilings, a spacious living and dining area, and a beautifully finished kitchen with quartz countertops, soft-close cabinetry, tiled backsplash, and a patio door leading to your private balcony. A convenient 2-piece bath completes this level. Upstairs, the third floor offers a well-planned layout with three bedrooms and two full bathrooms, including a primary suite with a walk-in closet and a beautiful ensuite. The additional 4-piece bath and laundry area are ideally located on the same floor for everyday convenience. Enjoy the peace of mind that comes with new construction, plus quick access to Circle Drive, shopping, and amenities. Whether you’re a first-time buyer, young professional, or investor, this home checks all the boxes for modern, low-maintenance living. Photos are of a similar unit.
Active under contract
C$384,900
3220 11th Street W #121, Saskatoon, SK S7M 5M4
3beds
3baths
1,488sqft
Townhouse, Condominium, Single Family Residence
Built in 2026
-- sqft lot
$-- Zestimate®
C$259/sqft
C$245/mo HOA
What's special
Beautifully finished kitchenQuartz countertopsSoft-close cabinetryTiled backsplashThree bedroomsBeautiful ensuite
- 100 days
- 4
- 0
Zillow last checked:
Listing updated:
Listed by:
Marla Janzen,
eXp Realty
Source: Saskatchewan REALTORS® Association,MLS®#: SK041691Originating MLS®#: Saskatchewan REALTORS Association
Facts & features
Interior
Bedrooms & bathrooms
- Bedrooms: 3
- Bathrooms: 3
Primary bedroom
- Description: Flooring: Carpet
- Level: Third
- Dimensions: 11.20 x 13.90
Bedroom
- Description: Flooring: Carpet
- Level: Third
- Dimensions: 11.20 x 9.50
Bedroom
- Description: Flooring: Carpet
- Level: Third
- Dimensions: 11.20 x 9.50
Bathroom
- Description: Flooring: Plank,Vinyl
- Features: Two Piece Bathroom
- Level: Second
Other
- Description: Flooring: Ceramic Tile
- Features: Five Piece Bathroom
- Level: Third
- Dimensions: 12.00 x 5.00
Bathroom
- Description: Flooring: Plank,Vinyl
- Features: Four Piece Bathroom
- Level: Third
- Dimensions: 10.20 x 5.00
Dining room
- Description: Flooring: Plank,Vinyl
- Level: Second
- Dimensions: 9.50 x 13.70
Kitchen
- Description: Flooring: Plank,Vinyl
- Level: Second
- Dimensions: 11.70 x 15.60
Living room
- Description: Flooring: Plank,Vinyl
- Level: Second
- Dimensions: 13.50 x 18.70
Heating
- Forced Air, Natural Gas
Appliances
- Included: Gas Water Heater, Microwave Hood Fan
- Laundry: In Unit
Features
- Number of fireplaces: 1
- Fireplace features: Electric
Interior area
- Total interior livable area: 1,488 sqft
Property
Parking
- Total spaces: 3
- Parking features: Attached, Driveway, Two Car Garage, Heated Garage, Parking Space(s), Guest
- Attached garage spaces: 2
- Has uncovered spaces: Yes
- Details: Single Drive,
Features
- Patio & porch: Balcony
- Fencing: Fenced
Lot
- Features: Back Yard, Xeriscape
Construction
Type & style
- Home type: Townhouse
- Architectural style: Multi-Level,Row House
- Property subtype: Townhouse, Condominium, Single Family Residence
- Attached to another structure: Yes
Materials
- Composite Siding, Vinyl Siding, Wood Frame
- Foundation: Concrete Perimeter, Slab
- Roof: Asphalt,Shingle
Condition
- Year built: 2026
Utilities & green energy
Green energy
- Water conservation: Water-Smart Landscaping
Community & HOA
Community
- Subdivision: Montgomery Place
HOA
- Has HOA: Yes
- Services included: Common Area Maintenance, Insurance, Maintenance Structure, Reserve Fund, Snow Removal
- HOA fee: C$245 monthly
- HOA name: self managed (Kathy) montgomery.board@gmail.com
Location
- Region: Saskatoon
Financial & listing details
- Price per square foot: C$259/sqft
- Date on market: 7/7/2026
- Ownership: Condominium
Price history
| Date | Event | Price |
|---|---|---|
| 10/1/2026 | Contingent | C$384,900C$259/sqft |
Source: Saskatchewan REALTORS® Association #SK041691 Report a problem | ||
| 9/24/2026 | Price change | C$384,900-3.8%C$259/sqft |
Source: Saskatchewan REALTORS® Association #SK041691 Report a problem | ||
| 7/7/2026 | Listed for sale | C$399,900C$269/sqft |
Source: Saskatchewan REALTORS® Association #SK041691 Report a problem | ||
Public tax history
Tax history is unavailable.
Climate risks
Neighborhood: Montgomery Place
Nearby schools
GreatSchools rating
No schools nearby
We couldn't find any schools near this home.


Similar homes
- C$384,9003 bd3 ba1.4k sqft3220 11th Street W #131, Saskatoon, SK S7M 5M4For Sale
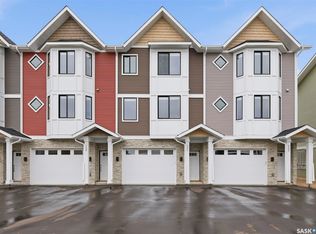 MLS ID #SK043847, Marla Janzen, eXp Realty. Saskatchewan REALTORS® Association
 - C$409,9003 bd3 ba1.4k sqft3220 11th Street W #135, Saskatoon, SK S7M 5M4For Sale
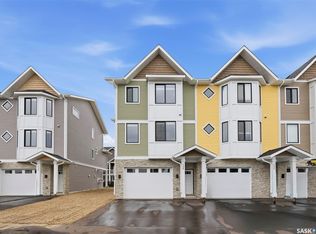 MLS ID #SK027829, Marla Janzen, eXp Realty. Saskatchewan REALTORS® Association
 - C$381,0003 bd3 ba1.6k sqft351 Palliser Way, Saskatoon, SK S7L 4Y6For Sale
 MLS ID #SK049422, Napoleon Ebonite, Boyes Group Realty Inc.. Saskatchewan REALTORS® Association
 - C$369,9003 bd3 ba1.3k sqft1018 Evergreen Boulevard, Saskatoon, SK S7S 1N1For Sale
 MLS ID #SK051059, Derrick Stretch, Derrick Stretch Realty Inc.. Saskatchewan REALTORS® Association
