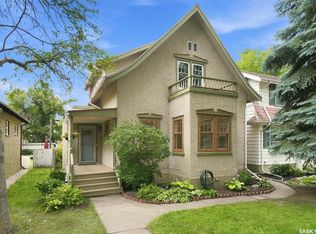
RM3 Zoning. Welcome to 234 10th Street, located in the heart of Nutana and just a couple of blocks from the river! Situated on a 40-foot corner lot, this home offers a great combination of character, space and location. The main floor features a functional layout with hardwood flooring throughout the living and dining areas and a spacious kitchen with plenty of room to work. Upstairs you'll find three bedrooms with hardwood floors along with a 4-piece bathroom. The newer basement development adds even more living space with two additional bedrooms, a family room, 4-piece bathroom and laundry area. A huge bonus is the impressive 24' x 30' heated detached garage, providing plenty of room for vehicles, storage or a workshop. A great home with plenty of space in one of Saskatoon's most desirable neighbourhoods, close to the river, Broadway and all the amenities Nutana has to offer!
Active
C$629,900
234 10th STREET E, Saskatoon, SK S7N 0C5
5beds
2baths
1,360sqft
Single Family Residence
Built in 1925
-- sqft lot
$-- Zestimate®
C$463/sqft
C$-- HOA
What's special
Laundry area
- 23 days
- 137
- 6
Zillow last checked:
Listing updated:
Listed by:
Jordan Boyes,
Boyes Group Realty Inc.
Source: Saskatchewan REALTORS® Association,MLS®#: SK047413Originating MLS®#: Saskatchewan REALTORS® Association
Facts & features
Interior
Bedrooms & bathrooms
- Bedrooms: 5
- Bathrooms: 2
Bedroom
- Features: Room Floor: Hardwood
- Level: Second
- Area: 121.67 Square Feet
- Dimensions: 10x12'2
Bedroom
- Features: Room Floor: Hardwood
- Level: Second
- Area: 105 Square Feet
- Dimensions: 8'9x12
Bedroom
- Features: Room Floor: Hardwood
- Level: Second
- Area: 108 Square Feet
- Dimensions: 9x12
Bedroom
- Features: Room Floor: Vinyl
- Level: Basement
Bedroom
- Features: Room Floor: Vinyl
- Level: Basement
Other
- Features: Room Floor: Tile
- Level: Second
Other
- Features: Room Floor: Vinyl
- Level: Basement
Dining room
- Features: Room Floor: Hardwood
- Level: Main
- Area: 144 Square Feet
- Dimensions: 12x12
Kitchen
- Features: Room Floor: Linoleum
- Level: Main
- Area: 182.67 Square Feet
- Dimensions: 16x11'5
Other
- Features: Room Floor: Concrete
- Level: Basement
Living room
- Features: Room Floor: Hardwood
- Level: Main
- Area: 192.19 Square Feet
- Dimensions: 15'7x12'4
Play room
- Features: Room Floor: Vinyl
- Level: Basement
Sun room
- Features: Room Floor: Hardwood
- Level: Main
- Area: 90 Square Feet
- Dimensions: 6x15
Heating
- Forced Air, Natural Gas
Cooling
- Central Air
Appliances
- Included: Water Heater, Gas Water Heater, Dishwasher Built In, Dryer, Refrigerator, Oven Built In, Stove, Washer
Features
- Basement: Full,Finished,Concrete
- Has fireplace: No
Interior area
- Total structure area: 1,360
- Total interior livable area: 1,360 sqft
Property
Parking
- Total spaces: 2
- Parking features: 2 Car Detached, Garage Door Opnr/Control(S), Heated Garage, Other
- Garage spaces: 2
- Details: Parking Size: 30.0x24.0
Features
- Levels: One ¾
- Stories: 1
- Patio & porch: Deck
- Exterior features: Lawn Back, Lawn Front
- Fencing: Fenced
- Frontage length: 40.00
Lot
- Dimensions: 140
- Features: Corner Lot, Rectangular Lot, Trees/Shrubs
Construction
Type & style
- Home type: SingleFamily
- Property subtype: Single Family Residence
Materials
- Stucco
- Roof: Asphalt
Condition
- Year built: 1925
Community & HOA
Community
- Subdivision: Nutana
Location
- Region: Saskatoon
Financial & listing details
- Price per square foot: C$463/sqft
- Annual tax amount: C$5,822
- Date on market: 9/4/2026
- Exclusions: Water Softener
- Ownership: Freehold
Price history
| Date | Event | Price |
|---|---|---|
| 9/4/2026 | Listed for sale | C$629,900C$463/sqft |
Source: Saskatchewan REALTORS® Association #SK047413 Report a problem | ||
Public tax history
Tax history is unavailable.
Climate risks
Neighborhood: Nutana
Nearby schools
GreatSchools rating
No schools nearby
We couldn't find any schools near this home.
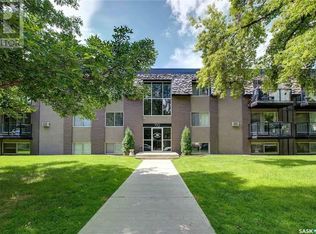
- C$--1 bd1 ba616 sqft710 Melrose Ave #1, Saskatoon, SK S7N0Y7Off Market
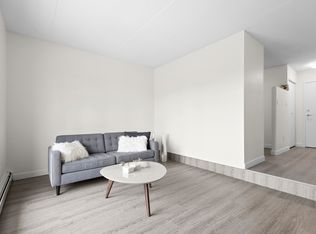
- C$--1 bd1 ba668 sqft212 10th St E #1-BEDROOM, Saskatoon, SK S7N2T6Off Market
- C$--2 bd1 ba850 sqft212 10th St E #2-BEDROOM, Saskatoon, SK S7N2T6Off Market

- C$--2 bd1 ba850 sqft212 10th St E #2B-1BA-850SQFT, Saskatoon, SK S7N2T6Off Market
Similar homes
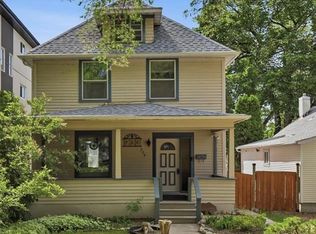
- C$484,9003 bd3 ba1.7k sqft704 Mcpherson AVENUE, Saskatoon, SK S7N 0X8For Sale
 MLS ID #SK049464, Shaelene Gudmundson, Realty Executives Saskatoon. Saskatchewan REALTORS® Association
 - C$585,0005 bd4 ba1.3k sqft1410 Coy AVENUE, Saskatoon, SK S7M 0H4For Sale
 MLS ID #SK048086, Leslie Wotherspoon, RE/MAX Saskatoon. Saskatchewan REALTORS® Association
 - C$549,9003 bd2 ba1.5k sqft617 7th AVENUE N, Saskatoon, SK S7K 2V2For Sale
 MLS ID #SK049482, Chris May, RE/MAX Saskatoon. Saskatchewan REALTORS® Association
 - C$499,9005 bd2 ba1.1k sqft2107 Cumberland AVENUE S, Saskatoon, SK S7J 1Z2For Sale
 MLS ID #SK049264, Kimberly Miller, TRCG The Realty Consultants Group. Saskatchewan REALTORS® Association
