Skip main navigation
Off market
  • Price Unknown

    2113 Munroe Ave S #2113, Saskatoon, SK S7J 1R9

    3beds
    1,090sqft
    Apartment
    Built in 1956
    -- sqft lot
    $-- Zestimate®
    C$--/sqft
    C$2,136 Estimated rent

    Home value

    Not available

    Estimated sales range

    Not available

    Not available

    Loading
    Loading...

    Owner options

    List your home for rent

    C$2,136/mo

    Rent Zestimate®

    Find your next renter with Zillow Rental Manager. Plus, with online applications, you can quickly screen prospective tenants – for free.

    Learn more

    C$2,136/mo

    Rent Zestimate®

    Refinance and save

    Refinancing to a lower rate could help reduce your monthly payments and save thousands over the life of the loan.

    See today's rates

    Explore your selling options

    Work with a Zillow partner agent

    Leverage their expertise and Zillow's premium Showcase listings to get your home seen by more buyers.

    Get started

    List with your own agent

    Get your home in front of millions of buyers by listing it on Zillow.

    Learn how to do it

    Sell it yourself

    Take full control of how buyers see your home on Zillow by listing For Sale by Owner (FSBO).

    List your home

    What's special

    Comfortable bedroomsNatural lightSpacious layoutLarge recreation roomBuilt-in bar areaPlenty of storage spaceLarge fenced backyard


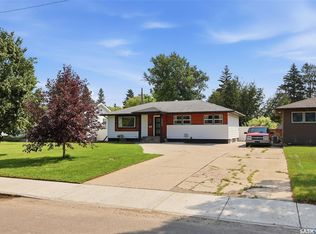
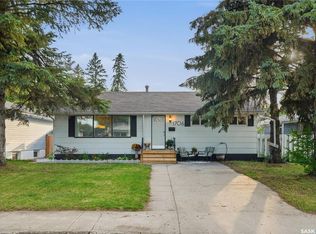
    About 2 Bedrooms + Den | 2 Bathrooms Unit Information: Bedrooms: 2 comfortable bedrooms upstairs plus a versatile den/bedroom downstairs, perfect for a home office, study space, or guest room. Bathrooms: 2 full bathrooms for added convenience. Bright & Functional Living Space: A welcoming main floor with natural light and a spacious layout designed for comfort and connection. Lower Level Retreat: Features a large recreation room with a built-in bar areaideal for movie nights, game days, or entertaining friends. Ample Storage: Plenty of storage space throughout the home to stay organized. Outdoor Space: Large, fenced backyardpet friendly and perfect for gatherings, gardening, or relaxing. Garage & Parking: Single-car garage plus driveway parking. Comfort Features: Central air conditioning and central vac for everyday ease. Utilities: Tenant responsible for Gas, Electricity, and Water. Neighbourhood Amenities: Located in the highly desirable Haultain neighborhood, offering the perfect balance of convenience and community: Walking distance to parks, schools, and green spaces. Quick access to shopping, groceries, and diverse restaurants. Well-connected to public transit and essential services. A safe, mature community that's ideal for students, young professionals, or families. Interested in this property? Get started on the pre-approval process by clicking the link below and submitting your application through the "APPLY" button: com/rentals/) Why Rent with Envision Real Estate Services? At Envision Real Estate Services, we're more than just a property management companywe're committed to delivering an exceptional rental experience. We provide stability and guidance to make every rental feel like home, while supporting your future transitions. Our core values are rooted in Ambassadorship, Excellence, Innovation, Community, Collaboration, Customer-Centricity, and Forward Vision. We're passionate about creating inclusive, welcoming communities where every resident feels at home. As a resident, you'll enjoy 24/7 access to your personalized tenant portal, where you can: Submit maintenance requests View your account details Track work orders Access payment history and important documents Envision your Future Seamless rental and property management solutions for residents and investors, rooted in trust, transparency, and forward vision. Community Amenities - Convenience store - Private yard - Public transit - Shopping nearby - Schools nearby - dishwasher - AC - Fridge&Stove - Washer&Dryer - Patio/Deck - Driveway Parking - backyard - Fenced - single garage - Restaurants - green spaces Suite Amenities - Air conditioner - Fridge - Stove - Washer in suite - Dishwasher available - Dryer in suite - Microwave

    This property is off market, which means it's not currently listed for sale or rent on Zillow. This may be different from what's available on other websites or public sources.
    Zillow last checked:

    Listing updated:

    Source: Zillow Rentals

    Facts & features

    Interior

    Bedrooms & bathrooms
    • Bedrooms: 3
    • Bathrooms: 2
    • Full bathrooms: 2
    Cooling
    • Air Conditioner
    Appliances
    • Included: Dishwasher, Dryer, Microwave, Range Oven, Refrigerator, Washer
    • Laundry: In Unit
    Interior area
    • Total interior livable area: 1,090 sqft

    Property

    Parking
    • Total spaces: 1
    • Details: Contact manager
    Features
    • Exterior features: Electricity not included in rent, Gas not included in rent, Lawn, Water not included in rent

    Construction

    Type & style
    • Home type: Apartment
    • Property subtype: Apartment
    Condition
    • Year built: 1956

    Community & HOA

    Location
    • Region: Saskatoon

    Financial & listing details

    • Date on market: 9/17/2025
    • Date available: 11/15/2025
    • Lease term: Contact For Details

    Price history

    DateEventPrice
    10/3/2025Listing removedC$2,350C$2/sqft
    Source: Zillow Rentals Report a problem
    9/18/2025Listed for rentC$2,350C$2/sqft
    Source: Zillow Rentals Report a problem
    8/28/2024Listing removedC$2,350C$2/sqft
    Source: Zillow Rentals Report a problem
    8/22/2024Listed for rentC$2,350C$2/sqft
    Source: Zillow Rentals Report a problem

    Public tax history

    Tax history is unavailable.

    Neighborhood: Adelaide

    Nearby schools

    GreatSchools rating

    No schools nearby

    We couldn't find any schools near this home.