Original Owners for this Prime location bungalow in Mount Royal, close to school and park. Maplewood Kitchen cabinets with appliances makes a great place for making suppers and midnight snacks too, !many past upgrades such shingles ( 2018) , exterior stucco (2018), windows (2018), maintenance fee aluminum trim , soffits, facia. Spacious living room with laminate flooring and neutral walls makes your decorating a breeze, dining area with china cabinet for hosting family and friends. Three bedrooms on main all with past upgraded lighting, laminate floors. Bright 3 piece shower bath on main. Lower level developed with bright open concept Family room / recreation area where everyone can live a little without concern , additional 4th bedroom. Basement couch and fridge included. Large utility room with past upgraded furnace & water heater, water softener included. Located on a fully fenced landscaped wedge shaped yard with undergound front & back sprinklers plus garden area, large double detached 22' X 26' garage with electric GDO, appealing slight curved front single concrete drive leading to double. Nestled on slightly raised wedge lot with mature trees, truly a great place to call home. Central air, central vac, all appliances included. MLS only $367,900. Ready for quick possession .
Active under contract
C$367,900
321 Winnipeg Avenue N, Saskatoon, SK S7L 3P3
4beds
1baths
960sqft
Single Family Residence
Built in 1962
8,067 Square Feet Lot
$-- Zestimate®
C$383/sqft
C$-- HOA
What's special
Maplewood kitchen cabinetsAppliances includedLaminate flooringNeutral wallsThree bedrooms on mainUpgraded lightingLarge utility room
- 34 days
- 106
- 4
Zillow last checked:
Listing updated:
Listed by:
John Zimmer,
RE/MAX Saskatoon
Source: Saskatchewan REALTORS® Association,MLS®#: SK048999Originating MLS®#: Saskatchewan REALTORS Association
Facts & features
Interior
Bedrooms & bathrooms
- Bedrooms: 4
- Bathrooms: 1
Bedroom
- Description: Flooring: Laminate
- Level: Main
- Dimensions: 11.06 x 10.05
Bedroom
- Description: Flooring: Laminate
- Level: Main
- Dimensions: 10.00 x 8.00
Bedroom
- Description: Flooring: Laminate
- Level: Main
- Dimensions: 11.06 x 8.03
Bedroom
- Description: Flooring: Carpet
- Level: Basement
- Dimensions: 11.00 x 8.03
Bathroom
- Description: Flooring: Linoleum
- Features: Three Piece Bathroom
- Level: Main
- Dimensions: 8.00 x 5.00
Dining room
- Description: Flooring: Laminate
- Level: Main
- Dimensions: 8.10 x 8.00
Family room
- Description: Flooring: Carpet
- Level: Basement
- Dimensions: 38.00 x 10.08
Kitchen
- Description: Flooring: Linoleum
- Level: Main
- Dimensions: 11.04 x 12.09
Living room
- Description: Flooring: Laminate
- Level: Main
- Dimensions: 19.08 x 11.06
Utility room
- Description: Flooring: Concrete
- Level: Basement
- Dimensions: 21.04 x 11.03
Heating
- Forced Air, Natural Gas
Cooling
- Central Air
Appliances
- Included: Gas Water Heater, Water Softener, Dryer, Dishwasher, Microwave, Refrigerator, Stove, Washer
Features
- Central Vacuum, Kitchen Exhaust Fan, Window Treatments
- Windows: Window Treatments
- Basement: Full,Finished
Interior area
- Total interior livable area: 960 sqft
Property
Parking
- Total spaces: 4
- Parking features: Concrete, Driveway, Detached, Two Car Garage, Garage Door Opener
- Garage spaces: 2
- Has uncovered spaces: Yes
- Details: Concrete Drive, Double Drive, Single Drive, Garage Door Remote Num:2
Features
- Patio & porch: Patio
- Exterior features: Irrigation Sprinklers
- Fencing: Fenced
Lot
- Size: 8,067 Square Feet
- Dimensions: 55.00 x 110 x 100 x 132
- Features: Irregular Lot, Back Yard, Front Yard, Sprinklers In Ground, Trees
Construction
Type & style
- Home type: SingleFamily
- Architectural style: Bungalow
- Property subtype: Single Family Residence
Materials
- Stucco, Wood Frame
- Foundation: Concrete Perimeter
- Roof: Asphalt,Shingle
Condition
- Year built: 1962
Community & HOA
Community
- Security: Security System Owned
- Subdivision: Mount Royal SA
Location
- Region: Saskatoon
Financial & listing details
- Price per square foot: C$383/sqft
- Annual tax amount: C$2,716
- Date on market: 9/21/2026
- Ownership: Freehold
Price history
| Date | Event | Price |
|---|---|---|
| 10/21/2026 | Contingent | C$367,900C$383/sqft |
Source: Saskatchewan REALTORS® Association #SK048999 Report a problem | ||
| 10/19/2026 | Price change | C$367,900-3.2%C$383/sqft |
Source: Saskatchewan REALTORS® Association #SK048999 Report a problem | ||
| 9/21/2026 | Listed for sale | C$379,900C$396/sqft |
Source: Saskatchewan REALTORS® Association #SK048999 Report a problem | ||
Public tax history
Tax history is unavailable.
Climate risks
Neighborhood: Mount Royal
Nearby schools
GreatSchools rating
No schools nearby
We couldn't find any schools near this home.

Similar homes
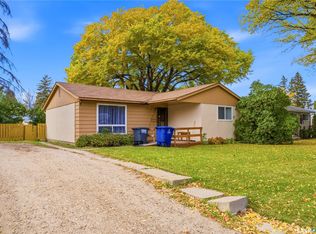
- C$349,9003 bd1 ba970 sqft605 X Avenue N, Saskatoon, SK S7L 3K2For Sale
 MLS ID #SK051282, Sean Wilson, RE/MAX Saskatoon. Saskatchewan REALTORS® Association
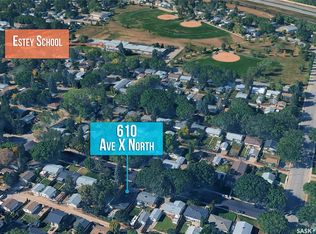
- C$399,9004 bd3 ba1k sqft234 Haviland Crescent, Saskatoon, SK S7L 5A7For Sale
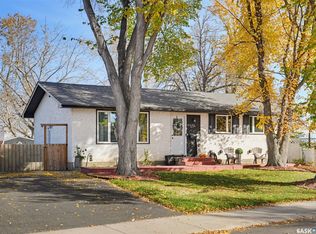 MLS ID #SK051519, Jesse Renneberg, Realty Executives Saskatoon. Saskatchewan REALTORS® Association
- C$349,9004 bd2 ba1.2k sqft234 Winnipeg Avenue S, Saskatoon, SK S7M 3M2For Sale
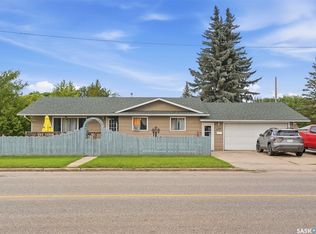 MLS ID #SK049202, Abraham Amirzadeh, RE/MAX Saskatoon. Saskatchewan REALTORS® Association
- C$425,0004 bd2 ba1k sqft310 Vancouver Avenue S, Saskatoon, SK S7M 3N1For Sale
 MLS ID #SK051679, Colin Thomas, Boyes Group Realty Inc.. Saskatchewan REALTORS® Association
