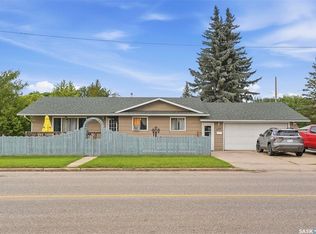
This 1,062 sq. ft. bungalow presents a renovation opportunity on a large corner lot in Meadow Green and is being sold as is. The home offers five bedrooms and two bathrooms, including a legal two-bedroom basement suite. The main floor features a spacious living room and kitchen, three generously sized bedrooms, and a four-piece bathroom. The 50' × 122' lot includes a rear double-garage pad ready for future development. Located on the final block of 20th Street, the property offers strong potential for renovators, investors, or buyers looking to add value.
Conditional sale
C$209,900
3001 20th STREET W, Saskatoon, SK S7M 1C3
5beds
2baths
1,062sqft
Single Family Residence
Built in 1964
6,133 Square Feet Lot
$-- Zestimate®
C$198/sqft
C$-- HOA
What's special
Large corner lotFive bedroomsTwo bathroomsLegal two-bedroom basement suiteGenerously sized bedroomsFour-piece bathroomRear double-garage pad
- 23 days
- 113
- 5
Zillow last checked:
Listing updated:
Listed by:
Jordan Bula,
Realty Executives Saskatoon
Source: Saskatchewan REALTORS® Association,MLS®#: SK047502Originating MLS®#: Saskatchewan REALTORS® Association
Facts & features
Interior
Bedrooms & bathrooms
- Bedrooms: 5
- Bathrooms: 2
Primary bedroom
- Features: Room Floor: Carpet
- Level: Main
- Area: 136.14 Square Feet
- Dimensions: 9.8x14.1
Bedroom
- Features: Room Floor: Carpet
- Level: Main
- Area: 108.33 Square Feet
- Dimensions: 10x10.10
Bedroom
- Features: Room Floor: Carpet
- Level: Main
- Area: 94.67 Square Feet
- Dimensions: 8.0x11.10
Bedroom
- Features: Room Floor: Carpet
- Level: Basement
- Area: 125.28 Square Feet
- Dimensions: 9.2x13.8
Bedroom
- Features: Room Floor: Carpet
- Level: Basement
- Area: 94.17 Square Feet
- Dimensions: 9.5x10.0
Other
- Features: Room Floor: Linoleum
- Level: Basement
Other
- Features: Room Floor: Linoleum
- Level: Main
Kitchen
- Features: Room Floor: Linoleum
- Level: Main
- Area: 175.5 Square Feet
- Dimensions: 13.0x13.6
Kitchen
- Features: Room Floor: Carpet
- Level: Basement
- Area: 143.5 Square Feet
- Dimensions: 10.6x13.8
Other
- Features: Room Floor: Concrete
- Level: Basement
- Area: 116.4 Square Feet
- Dimensions: 9.3x12.7
Living room
- Features: Room Floor: Laminate
- Level: Main
- Area: 235.5 Square Feet
- Dimensions: 13.1x18.0
Living room
- Features: Room Floor: Carpet
- Level: Basement
- Area: 162.53 Square Feet
- Dimensions: 12.7x12.11
Heating
- Forced Air, Natural Gas
Appliances
- Included: Water Heater, Gas Water Heater
Features
- Basement: Full,Finished,Block,Separate Entry
- Has fireplace: No
Interior area
- Total structure area: 1,062
- Total interior livable area: 1,062 sqft
Property
Parking
- Total spaces: 2
- Parking features: Concrete Driveway, Double Driveway
- Has uncovered spaces: Yes
Features
- Patio & porch: Patio
- Exterior features: Lawn Back, Lawn Front
- Fencing: Partial
- Frontage length: 50.00
Lot
- Size: 6,133 Square Feet
- Dimensions: 122
- Features: Corner Lot, Trees/Shrubs
Construction
Type & style
- Home type: SingleFamily
- Architectural style: Bungalow
- Property subtype: Single Family Residence
Materials
- Siding, Vinyl Siding
- Roof: Asphalt
Condition
- Year built: 1964
Community & HOA
Community
- Subdivision: Meadowgreen
Location
- Region: Saskatoon
Financial & listing details
- Price per square foot: C$198/sqft
- Annual tax amount: C$2,638
- Date on market: 9/4/2026
- Ownership: Freehold
Price history
| Date | Event | Price |
|---|---|---|
| 9/4/2026 | Listed for sale | C$209,900C$198/sqft |
Source: Saskatchewan REALTORS® Association #SK047502 Report a problem | ||
Public tax history
Tax history is unavailable.
Climate risks
Neighborhood: Meadow Green
Nearby schools
GreatSchools rating
No schools nearby
We couldn't find any schools near this home.
Similar homes
- C$199,0004 bd2 ba720 sqft804 F AVENUE N, Saskatoon, SK S7L 1W5For Sale
 MLS ID #SK049220, Pu Bo, Royal LePage Varsity. Saskatchewan REALTORS® Association
 - C$199,9003 bd1 ba810 sqft1626 19th STREET W, Saskatoon, SK S7M 1C6For Sale
 MLS ID #SK047932, Kumar Amit, RE/MAX Saskatoon. Saskatchewan REALTORS® Association
 - C$199,9003 bd2 ba1k sqftCamponi Place, Saskatoon, SK S7M 1J7For Sale
 MLS ID #SK048416, Susan Toledo, RE/MAX Saskatoon. Saskatchewan REALTORS® Association
 - C$199,9003 bd2 ba1k sqftCamponi Place, Saskatoon, SK S7M 1L7For Sale
 MLS ID #SK048079, Haoyu Lin, eXp Realty. Saskatchewan REALTORS® Association
