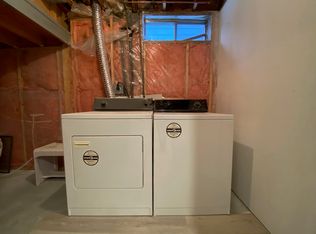
Welcome to 435 Flavelle Court! Situated on a quiet cul-de-sac in Dundonald, this well-maintained 1,000 sq. ft. four-level split offers great curb appeal, a functional layout, plenty of living space, and significant renovations completed over the past 10 years. The main floor welcomes you into a bright and comfortable living room that opens to the kitchen and dining area, creating an inviting space for everyday living. The dining area features built-in cabinetry for additional storage, while the beautifully renovated kitchen offers quartz countertops, a large island with plenty of prep space, ample cabinetry, and a new fridge and stove (2026). Upstairs, you'll find three bedrooms and a renovated four-piece main bathroom featuring a soaker tub with a tiled surround. The third level provides a comfortable family room and an additional four-piece bathroom, while the fourth level offers a versatile recreation room currently being used as a fourth bedroom, complete with wardrobes and a window. Laundry is also located on this level. Outside, enjoy the private backyard with a covered deck and natural gas BBQ hookup, underground sprinklers, a drip irrigation system in the rear flower beds, and a large storage shed. The impressive 24' x 26' double detached garage is insulated and boarded, with a workbench and shelving included. Additional features include central air conditioning, PVC windows, vinyl siding, and exterior stone accents as well as a driveway for plenty of off street parking. With its extensive renovations, multiple living spaces, attractive exterior, and quiet cul-de-sac location, this home offers a great combination of comfort, functionality, and flexibility. Contact your REALTOR® to arrange your private viewing.
Active
C$494,900
435 Flavelle Court, Saskatoon, SK S7L 6L6
3beds
2baths
1,000sqft
Single Family Residence
Built in 1979
8,892 Square Feet Lot
$-- Zestimate®
C$495/sqft
C$-- HOA
What's special
Great curb appealBeautifully renovated kitchenQuartz countertopsAmple cabinetryThree bedroomsRenovated four-piece main bathroomComfortable family room
- 22 hours
- 12
- 0
Zillow last checked:
Listing updated:
Listed by:
Kindra Sowden,
LPT Realty
Source: Saskatchewan REALTORS® Association,MLS®#: SK053278Originating MLS®#: Saskatchewan REALTORS Association
Facts & features
Interior
Bedrooms & bathrooms
- Bedrooms: 3
- Bathrooms: 2
Primary bedroom
- Description: Flooring: Carpet
- Level: Second
- Dimensions: 11.40 x 11.40
Bedroom
- Description: Flooring: Carpet
- Level: Second
- Dimensions: 8.20 x 9.90
Bedroom
- Description: Flooring: Laminate
- Level: Second
- Dimensions: 8.10 x 10.10
Bathroom
- Description: Flooring: Tile
- Features: Four Piece Bathroom
- Level: Second
Bathroom
- Description: Flooring: Plank,Vinyl
- Features: Four Piece Bathroom
- Level: Third
Dining room
- Description: Flooring: Laminate
- Level: Main
- Dimensions: 8.80 x 10.50
Family room
- Description: Flooring: Carpet
- Level: Third
- Dimensions: 10.60 x 18.20
Game room
- Description: Flooring: Carpet
- Level: Third
- Dimensions: 7.50 x 9.10
Kitchen
- Description: Flooring: Laminate
- Level: Main
- Dimensions: 10.10 x 11.00
Living room
- Description: Flooring: Laminate
- Level: Main
- Dimensions: 10.50 x 13.20
Other
- Description: Flooring: Carpet
- Level: Fourth
- Dimensions: 5.90 x 11.20
Recreation
- Description: Flooring: Carpet
- Level: Fourth
- Dimensions: 10.60 x 18.70
Utility room
- Description: Flooring: Concrete
- Level: Fourth
Heating
- Forced Air, Natural Gas
Cooling
- Central Air
Appliances
- Included: Gas Water Heater, Dryer, Dishwasher, Microwave Hood Fan, Refrigerator, Stove, Washer
Features
- Hot Tub/Spa, Window Treatments
- Windows: Window Treatments
- Basement: Full,Finished
Interior area
- Total interior livable area: 1,000 sqft
Video & virtual tour
Property
Parking
- Total spaces: 5
- Parking features: Asphalt, Detached, Two Car Garage, Garage Door Opener
- Garage spaces: 2
- Details: Asphalt, Garage Door Remote Num:2
Features
- Levels: Four Level Split
- Stories: 4
- Patio & porch: Deck, Patio
- Exterior features: Irrigation Sprinklers
- Has spa: Yes
- Spa features: Hot Tub
- Fencing: Fenced
Lot
- Size: 8,892 Square Feet
- Dimensions: 78.00 x 114
- Features: Cul-De-Sac, Irregular Lot, Back Yard, Front Yard, Sprinklers In Ground, Trees
Details
- Additional structures: Shed(s)
Construction
Type & style
- Home type: SingleFamily
- Architectural style: Split Level
- Property subtype: Single Family Residence
Materials
- Brick
- Foundation: Concrete Perimeter
- Roof: Asphalt,Shingle
Condition
- Year built: 1979
Community & HOA
Community
- Subdivision: Dundonald
Location
- Region: Saskatoon
Financial & listing details
- Price per square foot: C$495/sqft
- Annual tax amount: C$3,354
- Date on market: 11/16/2026
- Ownership: Freehold
Price history
| Date | Event | Price |
|---|---|---|
| 11/16/2026 | Listed for sale | C$494,900C$495/sqft |
Source: Saskatchewan REALTORS® Association #SK053278 Report a problem | ||
Public tax history
Tax history is unavailable.
Climate risks
Neighborhood: Dundonald
Nearby schools
GreatSchools rating
No schools nearby
We couldn't find any schools near this home.
Similar homes
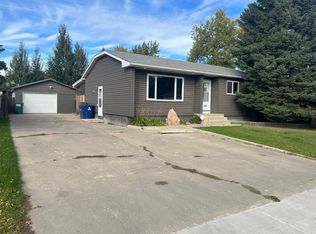
- C$465,0003 bd2 ba956 sqft119 Hall Crescent, Saskatoon, SK S7L 7G7For Sale
 MLS ID #SK053452, Nenita P Armstrong, Royal LePage Varsity. Saskatchewan REALTORS® Association
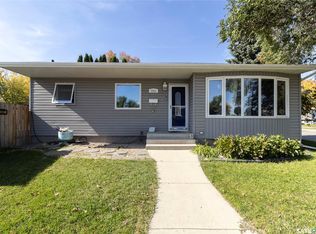
- C$468,9004 bd3 ba1.1k sqft215 Coad Manor, Saskatoon, SK S7R 0A7For Sale
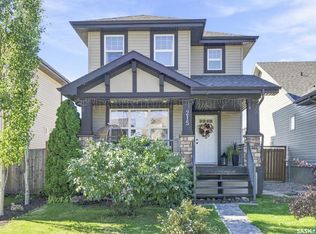 MLS ID #SK053172, Daryl A Renneberg, North Ridge Realty Ltd.. Saskatchewan REALTORS® Association
- C$449,9003 bd2 ba1k sqft402 Smallwood Crescent, Saskatoon, SK S7L 4S4For Sale
 MLS ID #SK052725, Aaron Wright, RE/MAX Saskatoon. Saskatchewan REALTORS® Association
- C$429,9005 bd2 ba1k sqft1530 Latrace Road, Saskatoon, SK S7L 6M2For Sale
 MLS ID #SK046660, Varinder Dhanju Realty Prof. Corp., eXp Realty. Saskatchewan REALTORS® Association
