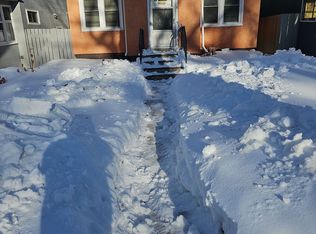
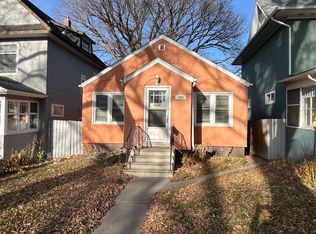
An increasingly rare opportunity in a highly desirable neighbourhood. Welcome to 114 Main Street, an inviting character home in the highly sought-after Nutana, where some of Saskatoon's best amenities are part of your everyday lifestyle. Walk to downtown, the river and Meewasin Valley trails, or historic Broadway Avenue and it's local shops, restaurants, cafés, and nightlife. Set on a 26x140 lot, this charming two-storey home offers 4 bedrooms, 2 bathrooms, and plenty of potential for those seeking to make a home their own. Inside, original rich hardwood flooring, staircase, trim, and sills bring warmth and timeless character, complemented by spacious rooms with fresh paint tones and natural light for a clean, bright, and airy vibe. Move-in ready today with room to personalize, this is an appealing opportunity for first-time buyers, investors, or anyone wanting to put down roots in one of Saskatoon's most desirable neighbourhoods. This combination of character, location, affordability, and future potential are the opportunity you've been looking for. Book your private showing today.
Active
C$329,900
114 Main STREET E, Saskatoon, SK S7N 0B2
4beds
2baths
1,220sqft
Single Family Residence
Built in 1912
3,645 Square Feet Lot
$-- Zestimate®
C$270/sqft
C$-- HOA
What's special
Inviting character homeCharming two-storey homeOriginal rich hardwood flooringSpacious roomsFresh paint tonesNatural light
- 8 days
- 275
- 26
Zillow last checked:
Listing updated:
Listed by:
Derek Kopp,
TRCG The Realty Consultants Group
Source: Saskatchewan REALTORS® Association,MLS®#: SK048781Originating MLS®#: Saskatchewan REALTORS® Association
Facts & features
Interior
Bedrooms & bathrooms
- Bedrooms: 4
- Bathrooms: 2
Bedroom
- Features: Room Floor: Hardwood
- Level: Main
- Dimensions: 12'4"x8'
Bedroom
- Features: Room Floor: Hardwood
- Level: Second
- Dimensions: 15'5"x9'3"
Bedroom
- Features: Room Floor: Hardwood
- Level: Second
- Dimensions: 12'x11'6"
Bedroom
- Features: Room Floor: Concrete
- Level: Basement
- Area: 80 Square Feet
- Dimensions: 10'x8'
Other
- Features: Room Floor: Linoleum
- Level: Basement
- Dimensions: ~x~
Other
- Features: Room Floor: Vinyl
- Level: Second
- Dimensions: ~x~
Dining room
- Features: Room Floor: Hardwood
- Level: Main
- Dimensions: 11'6"x7'8"
Kitchen
- Features: Room Floor: Linoleum
- Level: Main
- Dimensions: 11'x9'4"
Laundry
- Features: Room Floor: Concrete
- Level: Basement
- Dimensions: ~x~
Living room
- Features: Room Floor: Hardwood
- Level: Main
- Dimensions: 23'x10'6"
Other
- Features: Room Floor: Concrete
- Level: Basement
- Area: 120 Square Feet
- Dimensions: 15'x8'
Porch
- Features: Room Floor: Hardwood
- Level: Main
- Area: 88 Square Feet
- Dimensions: 11'x8'
Utility room
- Features: Room Floor: Concrete
- Level: Basement
- Dimensions: ~x~
Heating
- Forced Air, Natural Gas
Appliances
- Included: Water Heater, Gas Water Heater, Refrigerator, Stove
Features
- Basement: Full,Partially Finished,Concrete
- Number of fireplaces: 1
Interior area
- Total structure area: 1,220
- Total interior livable area: 1,220 sqft
Property
Parking
- Total spaces: 2
- Parking features: Double Driveway, Gravel
- Has uncovered spaces: Yes
Features
- Levels: Two
- Stories: 2
- Patio & porch: Patio
- Exterior features: Lawn Back, Lawn Front
- Fencing: Partial
- Frontage length: 26.00
Lot
- Size: 3,645 Square Feet
- Dimensions: 140
- Features: Cul-De-Sac, Rectangular Lot, Trees/Shrubs
Details
- Additional structures: Shed(s)
Construction
Type & style
- Home type: SingleFamily
- Property subtype: Single Family Residence
Materials
- Stucco
- Roof: Asphalt
Condition
- Year built: 1912
Community & HOA
Community
- Subdivision: Nutana
Location
- Region: Saskatoon
Financial & listing details
- Price per square foot: C$270/sqft
- Annual tax amount: C$3,887
- Date on market: 9/17/2026
- Ownership: Freehold
Price history
| Date | Event | Price |
|---|---|---|
| 9/17/2026 | Listed for sale | C$329,900C$270/sqft |
Source: Saskatchewan REALTORS® Association #SK048781 Report a problem | ||
Public tax history
Tax history is unavailable.
Climate risks
Neighborhood: Nutana
Nearby schools
GreatSchools rating
No schools nearby
We couldn't find any schools near this home.
Similar homes
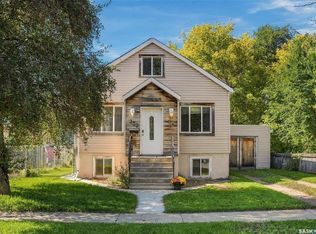
- C$333,0005 bd3 ba1.2k sqft333 J AVENUE S, Saskatoon, SK S7M 2A4For Sale
 MLS ID #SK049028, Joshua Epp, Realty Executives Saskatoon. Saskatchewan REALTORS® Association
 - C$319,9003 bd2 ba624 sqft521 5th STREET E, Saskatoon, SK S7H 1G2For Sale
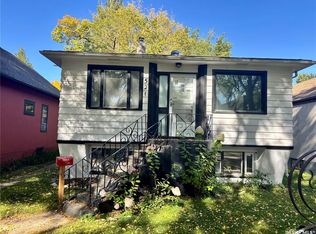 MLS ID #SK049393, Jordan Boyes, Boyes Group Realty Inc.. Saskatchewan REALTORS® Association
 - C$299,9004 bd2 ba798 sqft216 25th STREET W, Saskatoon, SK S7L 0C4For Sale
 MLS ID #SK048758, Dawn Foord, Coldwell Banker Signature. Saskatchewan REALTORS® Association
 - C$484,9003 bd3 ba1.7k sqft704 Mcpherson AVENUE, Saskatoon, SK S7N 0X8For Sale
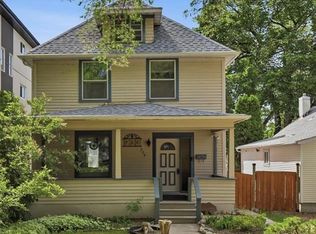 MLS ID #SK049464, Shaelene Gudmundson, Realty Executives Saskatoon. Saskatchewan REALTORS® Association
