Great starter home or revenue property in an outstanding location! Solid built home in the desirable neighbourhood of Haultain, with a large 42 foot by 125 foot lot. Main floor offers 3 bedrooms, fully renovated bathroom, kitchen open to the living space with heritage style cabinets, slate tile, gas stove, & a built-in wall pantry. Fully finished basement with a separate side entrance, featuring a second kitchen, spacious living room, 3-piece bathroom, and an oversized bedroom. Yard is fully fenced, south facing, with a huge triple garage that is insulated & heated. Upgrades include windows (2017), furnace (2017), water heater (2023), interior doors, baseboards & updated exterior and interior paint. Family oriented street, close to parks, schools, shopping and amenities. Great value, don't miss out!
Active under contract
C$449,900
1118 2nd Street E, Saskatoon, SK S7H 1R5
4beds
2baths
966sqft
Single Family Residence
Built in 1955
5,244 Square Feet Lot
$-- Zestimate®
C$466/sqft
C$-- HOA
What's special
Fully renovated bathroomHeritage style cabinetsSlate tileGas stoveBuilt-in wall pantrySecond kitchenOversized bedroom
- 6 days
- 131
- 11
Zillow last checked:
Listing updated:
Listed by:
Rajandip Singh,
Century 21 Fusion,
Tyler Frederick,
Century 21 Fusion
Source: Saskatchewan REALTORS® Association,MLS®#: SK049450Originating MLS®#: Saskatchewan REALTORS Association
Facts & features
Interior
Bedrooms & bathrooms
- Bedrooms: 4
- Bathrooms: 2
Primary bedroom
- Description: Flooring: Laminate
- Level: Main
- Dimensions: 11.00 x 11.00
Bedroom
- Description: Flooring: Laminate
- Level: Main
- Dimensions: 11.00 x 8.05
Bedroom
- Description: Flooring: Laminate
- Level: Main
- Dimensions: 11.00 x 9.00
Bedroom
- Description: Flooring: Carpet
- Level: Basement
- Dimensions: 13.06 x 12.11
Bathroom
- Description: Flooring: Tile
- Features: Four Piece Bathroom
- Level: Main
Bathroom
- Description: Flooring: Laminate
- Features: Three Piece Bathroom
- Level: Basement
Kitchen
- Description: Flooring: Slate
- Level: Main
- Dimensions: 11.00 x 9.02
Kitchen
- Description: Flooring: Laminate
- Features: Kitchen/Dining Combo
- Level: Basement
- Dimensions: 11.00 x 9.06
Living room
- Description: Flooring: Laminate
- Level: Main
- Dimensions: 14.10 x 15.08
Living room
- Description: Flooring: Carpet
- Level: Basement
- Dimensions: 21.02 x 9.06
Utility room
- Description: Flooring: Concrete
- Level: Basement
- Dimensions: 13.02 x 12.05
Heating
- Forced Air, Natural Gas
Appliances
- Included: Gas Water Heater, Dryer, Refrigerator, Stove, Washer
Features
- Basement: Finished
Interior area
- Total interior livable area: 966 sqft
Property
Parking
- Total spaces: 3
- Parking features: Detached, Three Car Garage, Heated Garage, Garage Door Opener
- Garage spaces: 3
- Details: ,
Features
- Fencing: Fenced
Lot
- Size: 5,244 Square Feet
- Dimensions: 42.00 x 125
- Features: Rectangular, Rectangular Lot, Back Yard, Front Yard, Garden, Trees
Construction
Type & style
- Home type: SingleFamily
- Architectural style: Bungalow
- Property subtype: Single Family Residence
Materials
- Stucco, Wood Frame
- Foundation: Concrete Perimeter
- Roof: Asphalt,Shingle
Condition
- Year built: 1955
Community & HOA
Community
- Subdivision: Haultain
Location
- Region: Saskatoon
Financial & listing details
- Price per square foot: C$466/sqft
- Annual tax amount: C$3,754
- Date on market: 9/24/2026
- Ownership: Freehold
Price history
| Date | Event | Price |
|---|---|---|
| 9/30/2026 | Contingent | C$449,900C$466/sqft |
Source: Saskatchewan REALTORS® Association #SK049450 Report a problem | ||
| 9/24/2026 | Listed for sale | C$449,900C$466/sqft |
Source: Saskatchewan REALTORS® Association #SK049450 Report a problem | ||
Public tax history
Tax history is unavailable.
Climate risks
Neighborhood: Haultain
Nearby schools
GreatSchools rating
No schools nearby
We couldn't find any schools near this home.


Similar homes
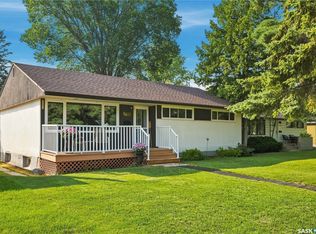
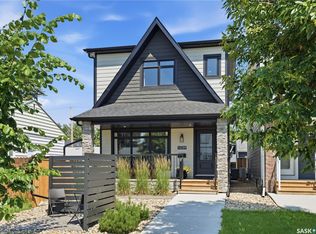
- C$489,9003 bd2 ba972 sqft1706 Ewart Avenue, Saskatoon, SK S7H 2L2For Sale
 MLS ID #SK049774, Joshua Epp, Realty Executives Saskatoon. Saskatchewan REALTORS® Association
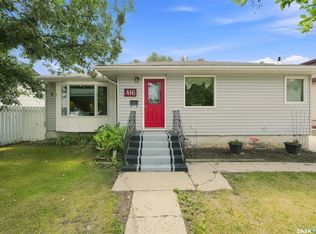
 - C$449,9005 bd2 ba1.2k sqft416 Willow Street E, Saskatoon, SK S7J 0C8For Sale
 MLS ID #SK049937, Colton Andres, eXp Realty. Saskatchewan REALTORS® Association
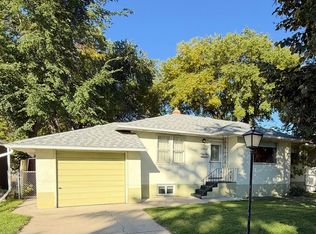
 - C$499,9994 bd2 ba1k sqft1204 EWART Avenue, Saskatoon, SK S7H 2K3For Sale
 MLS ID #SK048983, Jacqueline Dolynny, Boyes Group Realty Inc.. Saskatchewan REALTORS® Association
 - C$499,9005 bd2 ba1.1k sqft2107 Cumberland Avenue S, Saskatoon, SK S7J 1Z2For Sale
 MLS ID #SK049264, Kimberly Miller, TRCG The Realty Consultants Group. Saskatchewan REALTORS® Association
