Welcome to 49 Mackenzie Crescent! This sweet bungalow could be the perfect home for you and your family. Plenty of recent renovations. The main floor boast a bright and functional layout. Updated paint and flooring in 2019! The kitchen & dining area boasts a practical design with a like new built-in dishwasher (2024). There are 3 bedrooms on the main floor with a brand new closet organizer in the master (2026). Making your way to the basement, you will find a fully finished (and fully renovated) basement, featuring a very spacious family room. The renovation allowed for the addition of an extra bedroom and 4pc bathroom. Additional upgrades include all new ductwork, updated electrical in the basement, windows & doors, vinyl fence, and water heater. This home is located in popular Adelaide/Churchill area, with a large backyard, double detached garage, great curb appeal! Book your showing today!
Active under contract
C$499,900
49 Mackenzie Crescent, Saskatoon, SK S7J 2R4
4beds
2baths
936sqft
Single Family Residence
Built in 1960
5,884 Square Feet Lot
$-- Zestimate®
C$534/sqft
C$-- HOA
What's special
Bright and functional layoutLike new built-in dishwasherVery spacious family roomLarge backyardDouble detached garageGreat curb appeal
- 5 days
- 46
- 0
Zillow last checked:
Listing updated:
Listed by:
Jesse Renneberg,
Realty Executives Saskatoon,
Shaun Renneberg,
Realty Executives Saskatoon
Source: Saskatchewan REALTORS® Association,MLS®#: SK049600Originating MLS®#: Saskatchewan REALTORS Association
Facts & features
Interior
Bedrooms & bathrooms
- Bedrooms: 4
- Bathrooms: 2
Bedroom
- Description: Flooring: Laminate
- Level: Main
- Dimensions: 9.80 x 13.20
Bedroom
- Description: Flooring: Laminate
- Level: Main
- Dimensions: 9.30 x 9.11
Bedroom
- Description: Flooring: Laminate
- Level: Main
- Dimensions: 9.00 x 910.00
Bedroom
- Description: Flooring: Carpet
- Level: Basement
- Dimensions: 10.50 x 10.11
Bathroom
- Description: Flooring: Tile
- Features: Four Piece Bathroom
- Level: Main
Bathroom
- Description: Flooring: Linoleum
- Features: Four Piece Bathroom
- Level: Basement
Den
- Description: Flooring: Carpet
- Level: Basement
- Dimensions: 7.30 x 9.60
Dining room
- Description: Flooring: Laminate
- Level: Main
- Dimensions: 5.10 x 10.00
Family room
- Description: Flooring: Carpet
- Level: Basement
- Dimensions: 10.50 x 23.00
Kitchen
- Description: Flooring: Laminate
- Level: Main
- Dimensions: 8.00 x 11.10
Laundry
- Description: Flooring: Linoleum
- Level: Basement
- Dimensions: 6.70 x 7.60
Living room
- Description: Flooring: Laminate
- Level: Main
- Dimensions: 11.50 x 16.11
Utility room
- Description: Flooring: Concrete
- Level: Basement
- Dimensions: 9.50 x 11.00
Heating
- Forced Air, Natural Gas
Cooling
- Central Air
Appliances
- Included: Gas Water Heater, Dryer, Dishwasher, Refrigerator, Stove, Washer
Features
- Window Treatments
- Windows: Window Treatments
- Basement: Full,Finished
Interior area
- Total interior livable area: 936 sqft
Property
Parking
- Total spaces: 4
- Parking features: Detached, Two Car Garage, Heated Garage, Garage Door Opener
- Garage spaces: 2
- Details: ,
Features
- Exterior features: Sprinkler/Irrigation
- Fencing: Fenced
Lot
- Size: 5,884 Square Feet
- Dimensions: 55.00 x 10⁷
- Features: Rectangular, Rectangular Lot, Back Yard, Front Yard, Sprinklers In Ground, Trees
Details
- Additional structures: Shed(s)
Construction
Type & style
- Home type: SingleFamily
- Architectural style: Bungalow
- Property subtype: Single Family Residence
Materials
- Wood Frame
- Foundation: Concrete Perimeter
- Roof: Asphalt,Shingle
Condition
- Year built: 1960
Community & HOA
Community
- Subdivision: Adelaide/Churchill
Location
- Region: Saskatoon
Financial & listing details
- Price per square foot: C$534/sqft
- Annual tax amount: C$3,797
- Date on market: 9/25/2026
- Ownership: Freehold
Price history
| Date | Event | Price |
|---|---|---|
| 10/1/2026 | Contingent | C$499,900C$534/sqft |
Source: Saskatchewan REALTORS® Association #SK049600 Report a problem | ||
| 9/25/2026 | Listed for sale | C$499,900+51.5%C$534/sqft |
Source: Saskatchewan REALTORS® Association #SK049600 Report a problem | ||
| 3/17/2021 | Listing removed | -- |
Source: Saskatchewan REALTORS® Association Report a problem | ||
| 3/5/2021 | Listed for sale | C$329,900C$352/sqft |
Source: Century 21 Fusion #SK844287 Report a problem | ||
Public tax history
Tax history is unavailable.
Climate risks
Neighborhood: Adelaide
Nearby schools
GreatSchools rating
No schools nearby
We couldn't find any schools near this home.

Similar homes
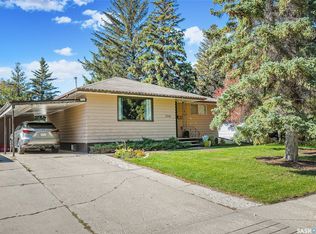
- C$489,9003 bd2 ba972 sqft1706 Ewart Avenue, Saskatoon, SK S7H 2L2For Sale
 MLS ID #SK049774, Joshua Epp, Realty Executives Saskatoon. Saskatchewan REALTORS® Association

 - C$499,9005 bd2 ba1.1k sqft2107 Cumberland Avenue S, Saskatoon, SK S7J 1Z2For Sale
 MLS ID #SK049264, Kimberly Miller, TRCG The Realty Consultants Group. Saskatchewan REALTORS® Association
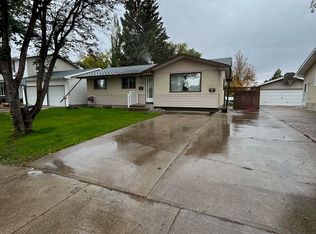
 - C$499,9994 bd2 ba1k sqft1204 EWART Avenue, Saskatoon, SK S7H 2K3For Sale
 MLS ID #SK048983, Jacqueline Dolynny, Boyes Group Realty Inc.. Saskatchewan REALTORS® Association
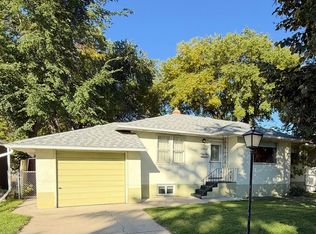
 - C$449,9003 bd2 ba1k sqft3174 Eastview, Saskatoon, SK S7J 3J4For Sale
 MLS ID #SK050077, Michelle Butler, Royal LePage Saskatoon Real Estate. Saskatchewan REALTORS® Association
