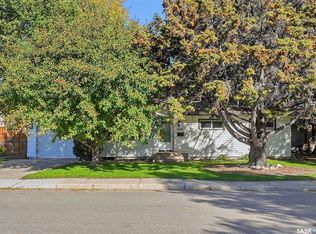
Welcome to this thoughtfully designed home in the popular Stonebridge neighbourhood, ideally located near multiple walking paths, parks and the scenic pond. The functional layout makes excellent use of every square foot. The main floor features an open-concept kitchen with a generous dining area open to the comfortable living room—an inviting space for everyday living and entertaining. Two bedrooms are located on the main level, including a spacious primary bedroom with a walk-in closet and an impressive double walk-in shower ensuite. A full four-piece bathroom completes the main floor. Downstairs, the fully developed basement offers plenty of additional living space with a recreation area featuring a bar top and mini fridge, and open-to-the-family room, two good-sized bedrooms and a three-piece bathroom. Outside, the beautifully planned yard is a gardener’s dream, complete with raised garden boxes, a high-end greenhouse, deck, patio and storage shed. The 20' x 23' garage provides comfortable parking for two vehicles. This well-designed four-bedroom home combines a fantastic location, flexible living spaces and an exceptional backyard—ready for its next owners to enjoy! Call TODAY to book your next viewing.
Active
C$549,800
114 Senick Crescent, Saskatoon, SK S7T 0P1
4beds
3baths
1,090sqft
Single Family Residence
Built in 2012
4,900 Square Feet Lot
$-- Zestimate®
C$504/sqft
C$-- HOA
What's special
Functional layoutOpen-concept kitchenGenerous dining areaSpacious primary bedroomWalk-in closetFully developed basementOpen-to-the-family room
- 3 hours
- 16
- 0
Zillow last checked:
Listing updated:
Listed by:
Jordan Barry,
Realty Executives Saskatoon
Source: Saskatchewan REALTORS® Association,MLS®#: SK050074Originating MLS®#: Saskatchewan REALTORS Association
Facts & features
Interior
Bedrooms & bathrooms
- Bedrooms: 4
- Bathrooms: 3
Primary bedroom
- Description: Flooring: Carpet
- Level: Main
- Dimensions: 15.10 x 10.90
Bedroom
- Description: Flooring: Carpet
- Level: Main
- Dimensions: 11.10 x 11.80
Bedroom
- Description: Flooring: Carpet
- Level: Basement
- Dimensions: 11.10 x 10.00
Bedroom
- Description: Flooring: Carpet
- Level: Basement
- Dimensions: 15.10 x 10.80
Bathroom
- Description: Flooring: Tile
- Features: Four Piece Bathroom
- Level: Main
Bathroom
- Description: Flooring: Tile
- Features: Three Piece Bathroom
- Level: Main
Bathroom
- Description: Flooring: Tile
- Features: Three Piece Bathroom
- Level: Basement
Dining room
- Description: Flooring: Laminate
- Level: Main
- Dimensions: 11.50 x 10.10
Family room
- Description: Flooring: Carpet
- Level: Basement
- Dimensions: 14.50 x 13.30
Kitchen
- Description: Flooring: Laminate
- Level: Main
- Dimensions: 11.50 x 10.00
Laundry
- Description: Flooring: Tile
- Level: Basement
Living room
- Description: Flooring: Laminate
- Level: Main
- Dimensions: 18.50 x 16.70
Recreation
- Description: Flooring: Carpet
- Level: Basement
- Dimensions: 14.50 x 13.30
Storage room
- Description: Flooring: Carpet
- Level: Main
Other
- Description: Flooring: Concrete
- Level: Basement
Heating
- Forced Air, Natural Gas
Cooling
- Central Air
Appliances
- Included: Gas Water Heater, Dryer, Dishwasher, Freezer, Microwave Hood Fan, Refrigerator, Stove, Washer
Features
- Central Vacuum Rough-In, Window Treatments
- Windows: Window Treatments
- Basement: Full,Finished,Partial,Sump Pump
Interior area
- Total interior livable area: 1,090 sqft
Property
Parking
- Total spaces: 4
- Parking features: Attached, Concrete, Driveway, Two Car Garage, Garage Door Opener
- Attached garage spaces: 2
- Has uncovered spaces: Yes
- Details: Concrete Drive, Double Drive,
Features
- Patio & porch: Deck, Patio
- Exterior features: Sprinkler/Irrigation
- Fencing: Fenced
Lot
- Size: 4,900 Square Feet
- Dimensions: 42.00 x 117
- Features: Back Yard, Front Yard, Garden, Sprinklers In Ground, Trees
Details
- Additional structures: Shed(s)
Construction
Type & style
- Home type: SingleFamily
- Architectural style: Bungalow
- Property subtype: Single Family Residence
Materials
- Stone, Stucco, Wood Frame
- Foundation: Concrete Perimeter
- Roof: Asphalt,Shingle
Condition
- Year built: 2012
Community & HOA
Community
- Subdivision: Stonebridge
Location
- Region: Saskatoon
Financial & listing details
- Price per square foot: C$504/sqft
- Annual tax amount: C$5,313
- Date on market: 10/1/2026
- Ownership: Freehold
Price history
| Date | Event | Price |
|---|---|---|
| 10/1/2026 | Listed for sale | C$549,800C$504/sqft |
Source: Saskatchewan REALTORS® Association #SK050074 Report a problem | ||
Public tax history
Tax history is unavailable.
Climate risks
Neighborhood: Stonebridge
Nearby schools
GreatSchools rating
No schools nearby
We couldn't find any schools near this home.


Similar homes
- C$625,0005 bd3 ba1.1k sqft246 Sutter Place, Saskatoon, SK S7T 0R3For Sale
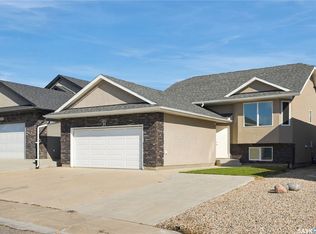 MLS ID #SK050076, Norman Osback, RE/MAX Saskatoon. Saskatchewan REALTORS® Association
 - C$568,0004 bd4 ba1.4k sqft123 Whalley Crescent, Saskatoon, SK S7T 0H9For Sale
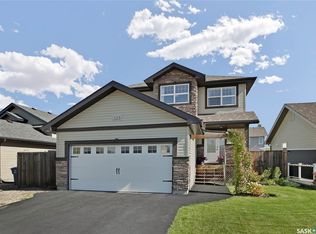 MLS ID #SK049156, Clint Cockburn Realty P.C. Ltd., Boyes Group Realty Inc.. Saskatchewan REALTORS® Association
 - C$549,9003 bd3 ba1.1k sqft567 Delaronde Road, Saskatoon, SK S7J 4A7For Sale
 MLS ID #SK050088, Heather Fritz, Boyes Group Realty Inc.. Saskatchewan REALTORS® Association
 - C$569,9004 bd3 ba1.1k sqft431 Adelaide Street E, Saskatoon, SK S7J 0H9For Sale
 MLS ID #SK049754, Shaelene Gudmundson, Realty Executives Saskatoon. Saskatchewan REALTORS® Association
