Welcome to 20 Pinder Crescent in Avalon! Ideally situated in the desirable Avalon neighbourhood, this charming & thoughtfully maintained home offers a fantastic combination of comfort, functionality & convenience. Enjoy walking distance to John Lake School, easy access to Circle Drive, downtown & a variety of everyday amenities. Step inside to a warm & inviting main floor with beautiful hardwood floors, large windows that fill the space with natural light & a functional open-concept layout connecting the living, dining & kitchen. The kitchen is designed with both style & practicality in mind, offering an abundance of maple cabinetry, convenient pantry with pull-out storage, spacious island with seating, granite countertops & stainless steel appliances including fridge, gas range, dishwasher & microwave hood fan. The main floor offers 3 bedrooms, including a spacious primary bedroom with a generous closet, along with a well-appointed remodelled (2022) 4-pc bath featuring a modern quartz vanity, tile flooring & a newer Bath Fitter tub surround. The fully developed basement provides additional living space with a comfortable family room featuring new carpet (September 2026) & recessed lighting. A large storage room with extensive built-in shelving provides excellent organization, while the separate laundry/utility room includes an LG washer/dryer. Step outside to discover your own private backyard retreat. A spacious wood deck creates the perfect setting for relaxing or entertaining. A concrete patio & walkway connect the outdoor spaces, while mature trees & garden areas add privacy & character. You'll appreciate the large storage shed & additional storage attached to the single detached garage. Additional features include newer shingles (2022), high-efficiency furnace, central A/C, & triple-pane windows. A well-cared-for home in a convenient Avalon location, with inviting living spaces, fantastic yard & plenty to offer!
Active under contract
C$499,900
20 Pinder Crescent, Saskatoon, SK S7J 2K8
3beds
2baths
1,048sqft
Single Family Residence
Built in 1958
7,150 Square Feet Lot
$-- Zestimate®
C$477/sqft
C$-- HOA
What's special
Beautiful hardwood floorsAbundance of maple cabinetrySpacious island with seatingGranite countertopsPrivate backyard retreatTriple-pane windowsInviting living spaces
- 2 days
- 50
- 2
Zillow last checked:
Listing updated:
Listed by:
Mitchell Stretch,
Derrick Stretch Realty Inc.,
Derrick Stretch,
Derrick Stretch Realty Inc.
Source: Saskatchewan REALTORS® Association,MLS®#: SK049851Originating MLS®#: Saskatchewan REALTORS Association
Facts & features
Interior
Bedrooms & bathrooms
- Bedrooms: 3
- Bathrooms: 2
Bedroom
- Description: Flooring: Carpet
- Level: Main
- Dimensions: 8.80 x 11.50
Bedroom
- Description: Flooring: Carpet
- Level: Main
- Dimensions: 11.50 x 10.30
Bedroom
- Description: Flooring: Carpet
- Level: Main
- Dimensions: 9.90 x 9.00
Bathroom
- Description: Flooring: Tile
- Features: Four Piece Bathroom
- Level: Main
Bathroom
- Description: Flooring: Plank,Vinyl
- Features: Three Piece Bathroom
- Level: Basement
Dining room
- Description: Flooring: Hardwood
- Level: Main
- Dimensions: 9.30 x 10.40
Family room
- Description: Flooring: Carpet
- Level: Basement
- Dimensions: 19.80 x 12.10
Kitchen
- Description: Flooring: Tile
- Level: Main
- Dimensions: 10.00 x 12.80
Laundry
- Description: Flooring: Linoleum
- Level: Basement
- Dimensions: 8.00 x 12.00
Living room
- Description: Flooring: Hardwood
- Level: Main
- Dimensions: 15.40 x 12.10
Storage room
- Description: Flooring: Concrete
- Level: Basement
- Dimensions: 20.00 x 11.70
Heating
- Forced Air, Natural Gas
Cooling
- Central Air
Appliances
- Included: Gas Water Heater, Dryer, Dishwasher, Humidifier, Microwave Hood Fan, Refrigerator, Stove, Washer
Features
- Window Treatments
- Windows: Window Treatments
- Basement: Full,Finished
Interior area
- Total interior livable area: 1,048 sqft
Property
Parking
- Total spaces: 2
- Parking features: Concrete, Driveway, Detached, One Car Garage, Garage Door Opener
- Garage spaces: 1
- Has uncovered spaces: Yes
- Details: Concrete Drive, Single Drive,
Features
- Patio & porch: Patio
- Exterior features: Sprinkler/Irrigation
- Fencing: Fenced
Lot
- Size: 7,150 Square Feet
- Dimensions: 65.00 x 110
- Features: Back Yard, Front Yard, Sprinklers In Ground
Details
- Additional structures: Shed(s)
Construction
Type & style
- Home type: SingleFamily
- Architectural style: Bungalow
- Property subtype: Single Family Residence
Materials
- Wood Frame
- Foundation: Concrete Perimeter
- Roof: Asphalt,Shingle
Condition
- Year built: 1958
Community & HOA
Community
- Subdivision: Avalon
Location
- Region: Saskatoon
Financial & listing details
- Price per square foot: C$477/sqft
- Annual tax amount: C$3,783
- Date on market: 9/29/2026
- Ownership: Freehold
Price history
| Date | Event | Price |
|---|---|---|
| 10/1/2026 | Contingent | C$499,900C$477/sqft |
Source: Saskatchewan REALTORS® Association #SK049851 Report a problem | ||
| 9/29/2026 | Listed for sale | C$499,900C$477/sqft |
Source: Saskatchewan REALTORS® Association #SK049851 Report a problem | ||
Public tax history
Tax history is unavailable.
Climate risks
Neighborhood: Avalon
Nearby schools
GreatSchools rating
No schools nearby
We couldn't find any schools near this home.

Similar homes
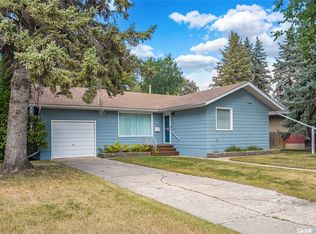
- C$489,9003 bd2 ba972 sqft1706 Ewart Avenue, Saskatoon, SK S7H 2L2For Sale
 MLS ID #SK049774, Joshua Epp, Realty Executives Saskatoon. Saskatchewan REALTORS® Association
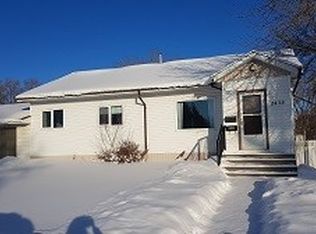
 - C$569,9004 bd3 ba1.1k sqft431 Adelaide Street E, Saskatoon, SK S7J 0H9For Sale
 MLS ID #SK049754, Shaelene Gudmundson, Realty Executives Saskatoon. Saskatchewan REALTORS® Association
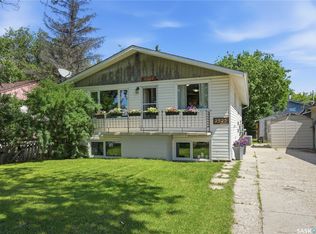
 - C$449,9005 bd2 ba1.2k sqft416 Willow Street E, Saskatoon, SK S7J 0C8For Sale
 MLS ID #SK049937, Colton Andres, eXp Realty. Saskatchewan REALTORS® Association
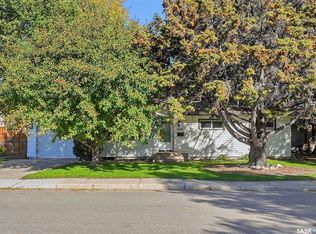
 - C$437,5003 bd2 ba860 sqft2217 Lansdowne Avenue, Saskatoon, SK S7J 1G7For Sale
 MLS ID #SK050051, Rick Boire, Realty Executives Saskatoon. Saskatchewan REALTORS® Association
