Welcome to this spacious and inviting 1,314 sq. ft. bungalow situated on a large 7,390 sq. ft. corner lot in desirable Haultain. Bright, sunny and thoughtfully laid out, this 4-bedroom, 2-bathroom home offers excellent space for families and plenty of potential for future development. The main floor features a generous living room and family room, both highlighted by cozy fireplaces, plus a formal dining area and a spacious kitchen with abundant oak cabinetry and a convenient eating area. Two comfortable bedrooms and a 4-piece bathroom complete the main level. The fully developed basement provides two additional bedrooms, a large family room, a second 4-piece bathroom, laundry and ample storage, with a separate entry and an easy-to-suite layout. Enjoy year-round comfort with a high-efficiency furnace and water heater. Outside, the beautifully landscaped yard is truly a highlight, featuring mature trees and shrubs, a fenced backyard, patio area and a charming pond. A large 22' x 25' detached double garage and double driveway provide plenty of parking and storage. Recent upgrades are the newer Vinyl flooring in the basement, HE furnace and water heater 2021. brand new dishwasher 2026. A wonderful opportunity in a well-established neighbourhood—come see everything this bright and spacious home has to offer!
Active under contract
C$489,900
1144 2nd Street E, Saskatoon, SK S7H 1R5
4beds
2baths
1,314sqft
Single Family Residence
Built in 1961
7,392 Square Feet Lot
$-- Zestimate®
C$373/sqft
C$-- HOA
What's special
Family roomCozy fireplacesFormal dining areaSpacious kitchenAbundant oak cabinetryConvenient eating areaFully developed basement
- 6 days
- 101
- 3
Zillow last checked:
Listing updated:
Listed by:
Wayne Lin,
L&T Realty Ltd.,
Don Tang,
L&T Realty Ltd.
Source: Saskatchewan REALTORS® Association,MLS®#: SK048960Originating MLS®#: Saskatchewan REALTORS Association
Facts & features
Interior
Bedrooms & bathrooms
- Bedrooms: 4
- Bathrooms: 2
Bedroom
- Description: Flooring: Hardwood
- Level: Main
- Dimensions: 10.90 x 11.20
Bedroom
- Description: Flooring: Hardwood
- Level: Main
- Dimensions: 7.60 x 11.60
Bedroom
- Description: Flooring: Plank,Vinyl
- Level: Basement
- Dimensions: 9.60 x 10.90
Bedroom
- Description: Flooring: Plank,Vinyl
- Level: Basement
- Dimensions: 12.40 x 18.80
Bathroom
- Description: Flooring: Tile
- Features: Four Piece Bathroom
- Level: Main
Bathroom
- Description: Flooring: Linoleum
- Features: Four Piece Bathroom
- Level: Basement
Dining room
- Description: Flooring: Hardwood
- Level: Main
- Dimensions: 10.50 x 11.00
Family room
- Description: Flooring: Carpet
- Level: Main
- Dimensions: 13.80 x 17.80
Family room
- Description: Flooring: Plank,Vinyl
- Level: Basement
- Dimensions: 10.60 x 16.20
Kitchen
- Description: Flooring: Linoleum
- Level: Main
- Dimensions: 12.00 x 13.30
Laundry
- Description: Flooring: Linoleum
- Level: Basement
Living room
- Description: Flooring: Hardwood
- Level: Main
- Dimensions: 11.80 x 14.70
Storage room
- Description: Flooring: Wood
- Level: Basement
- Dimensions: 5.80 x 6.00
Utility room
- Description: Flooring: Concrete
- Level: Basement
Heating
- Baseboard, Electric, Forced Air, Natural Gas
Cooling
- Central Air
Appliances
- Included: Gas Water Heater, Dryer, Dishwasher, Microwave, Refrigerator, Stove, Washer
Features
- Kitchen Exhaust Fan, Window Treatments
- Windows: Window Treatments
- Basement: Full,Finished
- Number of fireplaces: 2
- Fireplace features: Wood Burning
Interior area
- Total interior livable area: 1,314 sqft
Video & virtual tour
Property
Parking
- Total spaces: 4
- Parking features: Concrete, Driveway, Detached, Two Car Garage, Parking Space(s)
- Garage spaces: 2
- Has uncovered spaces: Yes
- Details: Concrete Drive, Double Drive, Garage Door Remote Num:1
Features
- Patio & porch: Patio
- Fencing: Fenced
Lot
- Size: 7,392 Square Feet
- Features: Corner Lot, Back Yard, Front Yard, Garden, Trees
Construction
Type & style
- Home type: SingleFamily
- Architectural style: Bungalow
- Property subtype: Single Family Residence
Materials
- Wood Siding, Wood Frame
- Foundation: Concrete Perimeter
- Roof: Asphalt,Shingle
Condition
- Year built: 1961
Community & HOA
Community
- Subdivision: Haultain
Location
- Region: Saskatoon
Financial & listing details
- Price per square foot: C$373/sqft
- Annual tax amount: C$4,551
- Date on market: 9/25/2026
- Date available: 10/30/2026
- Ownership: Freehold
Price history
| Date | Event | Price |
|---|---|---|
| 9/28/2026 | Contingent | C$489,900C$373/sqft |
Source: Saskatchewan REALTORS® Association #SK048960 Report a problem | ||
| 9/25/2026 | Listed for sale | C$489,900C$373/sqft |
Source: Saskatchewan REALTORS® Association #SK048960 Report a problem | ||
Public tax history
Tax history is unavailable.
Climate risks
Neighborhood: Haultain
Nearby schools
GreatSchools rating
No schools nearby
We couldn't find any schools near this home.

Similar homes
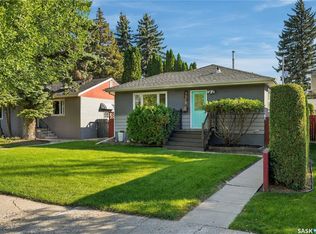
- C$489,9003 bd2 ba972 sqft1706 Ewart Avenue, Saskatoon, SK S7H 2L2For Sale
 MLS ID #SK049774, Joshua Epp, Realty Executives Saskatoon. Saskatchewan REALTORS® Association
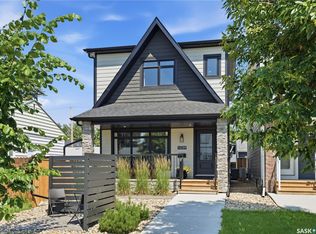
 - C$489,0007 bd3 ba1.9k sqft1004 6th Street E, Saskatoon, SK S7H 1E2For Sale
 MLS ID #SK050067, Jon Aschenbrener, Realty Executives Saskatoon. Saskatchewan REALTORS® Association
 - C$499,9005 bd2 ba1.1k sqft2107 Cumberland Avenue S, Saskatoon, SK S7J 1Z2For Sale
 MLS ID #SK049264, Kimberly Miller, TRCG The Realty Consultants Group. Saskatchewan REALTORS® Association
 - C$469,9994 bd2 ba1k sqft1204 EWART Avenue, Saskatoon, SK S7H 2K3For Sale
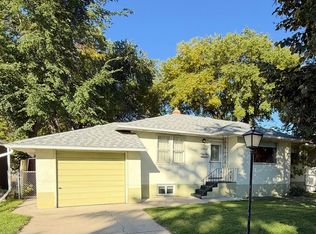 MLS ID #SK048983, Jacqueline Dolynny, Boyes Group Realty Inc.. Saskatchewan REALTORS® Association
