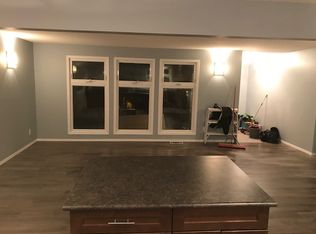
An exceptional opportunity to build in one of Saskatoon’s most desirable core neighbourhoods. Located on Lake Crescent, this prime infill property is surrounded by established, high-value homes and offers the opportunity to create a new residence in a mature, sought-after setting. Enjoy the convenience of being close to the University of Saskatchewan, Broadway, downtown, parks, schools, shopping, restaurants and countless amenities. A rare chance to secure a generous infill location in an area where million-dollar homes set the tone; offering both an outstanding lifestyle and a sought-after address.
Active
C$499,900
509 Lake Crescent, Saskatoon, SK S7H 3A3
4beds
4baths
1,718sqft
Single Family Residence
Built in 1966
6,991 Square Feet Lot
$-- Zestimate®
C$291/sqft
C$-- HOA
What's special
Mature sought-after setting
- 20 days
- 189
- 0
Zillow last checked:
Listing updated:
Listed by:
Jenna Schmid,
Century 21 Fusion,
Roger J Schmid,
Century 21 Fusion
Source: Saskatchewan REALTORS® Association,MLS®#: SK048589Originating MLS®#: Saskatchewan REALTORS Association
Facts & features
Interior
Bedrooms & bathrooms
- Bedrooms: 4
- Bathrooms: 4
Bedroom
- Description: Flooring: Hardwood
- Level: Second
- Dimensions: 12.60 x 11.70
Bedroom
- Description: Flooring: Hardwood
- Level: Second
- Dimensions: 13.80 x 12.60
Bedroom
- Description: Flooring: Hardwood
- Level: Third
- Dimensions: 11.30 x 10.11
Bedroom
- Description: Flooring: Hardwood
- Level: Third
- Dimensions: 12.11 x 11.10
Bathroom
- Description: Flooring: Linoleum
- Features: Four Piece Bathroom
- Level: Main
Bathroom
- Description: Flooring: Carpet
- Features: Four Piece Bathroom
- Level: Second
Bathroom
- Description: Flooring: Tile
- Features: Four Piece Bathroom
- Level: Third
Bathroom
- Description: Flooring: Concrete
- Features: Two Piece Bathroom
- Level: Basement
Breakfast room nook
- Description: Flooring: Carpet
- Level: Main
- Dimensions: 7.10 x 6.60
Den
- Description: Flooring: Carpet
- Level: Basement
- Dimensions: 10.20 x 6.60
Dining room
- Description: Flooring: Carpet
- Level: Main
- Dimensions: 11.10 x 11.70
Family room
- Description: Flooring: Carpet
- Level: Basement
- Dimensions: 22.60 x 12.90
Kitchen
- Description: Flooring: Linoleum
- Level: Main
- Dimensions: 19.50 x 16.70
Living room
- Description: Flooring: Carpet
- Level: Main
- Dimensions: 19.70 x 13.40
Utility room
- Description: Flooring: Concrete
- Level: Basement
Heating
- Forced Air, Natural Gas
Cooling
- Central Air
Appliances
- Included: Gas Water Heater, Built-In Oven, Dishwasher, Microwave, Stove
Features
- Basement: Finished,Partial
- Number of fireplaces: 2
- Fireplace features: Wood Burning
Interior area
- Total interior livable area: 1,718 sqft
Property
Parking
- Total spaces: 4
- Parking features: Concrete, Driveway, Detached, Two Car Garage
- Garage spaces: 2
- Has uncovered spaces: Yes
- Details: Concrete Drive,
Features
- Levels: Four Level Split
- Stories: 4
- Patio & porch: Patio
- Fencing: Fenced
Lot
- Size: 6,991 Square Feet
- Dimensions: 50.00 x 140
- Features: Rectangular, Rectangular Lot, Back Yard, Front Yard, Trees
Construction
Type & style
- Home type: SingleFamily
- Architectural style: Split Level
- Property subtype: Single Family Residence
Materials
- Wood Siding, Wood Frame
- Foundation: Concrete Perimeter
- Roof: Asphalt,Shingle
Condition
- Year built: 1966
Community & HOA
Community
- Subdivision: Grosvenor Park
Location
- Region: Saskatoon
Financial & listing details
- Price per square foot: C$291/sqft
- Annual tax amount: C$5,811
- Date on market: 9/15/2026
- Ownership: Freehold
Price history
| Date | Event | Price |
|---|---|---|
| 9/15/2026 | Listed for sale | C$499,900C$291/sqft |
Source: Saskatchewan REALTORS® Association #SK048589 Report a problem | ||
Public tax history
Tax history is unavailable.
Climate risks
Neighborhood: Grosvenor Park
Nearby schools
GreatSchools rating
No schools nearby
We couldn't find any schools near this home.


Similar homes
- C$499,9005 bd2 ba1.1k sqft2107 Cumberland Avenue S, Saskatoon, SK S7J 1Z2For Sale
 MLS ID #SK050237, Kimberly Miller, TRCG The Realty Consultants Group. Saskatchewan REALTORS® Association
 - C$509,9005 bd3 ba1.3k sqft1 Stephenson Crescent, Saskatoon, SK S7H 3L6For Sale
 MLS ID #SK047400, Wayne Lin, L&T Realty Ltd.. Saskatchewan REALTORS® Association
 - C$574,9004 bd2 ba1.7k sqft11 Moxon Crescent, Saskatoon, SK S7H 3B8For Sale
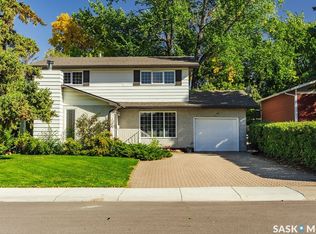 MLS ID #SK049747, Heather Fritz, Boyes Group Realty Inc.. Saskatchewan REALTORS® Association
 - C$509,9005 bd2 ba1.1k sqft1814 WILSON Crescent, Saskatoon, SK S7J 2P1For Sale
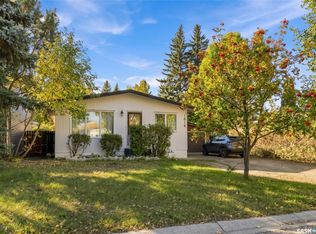 MLS ID #SK050176, Aneesh Mathew, eXp Realty. Saskatchewan REALTORS® Association
