Charming starter home or excellent holding property situated on a wide lot in a fantastic location just off Broadway. The main floor features 1 bedroom, a 4-piece bathroom, and a cozy, functional layout. Downstairs offers 2 additional bedrooms plus a den and a 3-piece bathroom, providing plenty of flexible living space. The basement also includes an artist/paint room that will require some updating, offering an opportunity to renovate to suit your needs. A great little home for a first-time buyer, investor, or someone looking to secure a desirable lot for future redevelopment in an established and sought-after area.
Active
C$319,900
521 5th STREET E, Saskatoon, SK S7H 1G2
3beds
2baths
624sqft
Single Family Residence
Built in 1949
-- sqft lot
$-- Zestimate®
C$513/sqft
C$-- HOA
What's special
Wide lotCozy functional layoutFlexible living space
- 11 hours
- 19
- 6
Zillow last checked:
Listing updated:
Listed by:
Jordan Boyes,
Boyes Group Realty Inc.
Source: Saskatchewan REALTORS® Association,MLS®#: SK049393Originating MLS®#: Saskatchewan REALTORS® Association
Facts & features
Interior
Bedrooms & bathrooms
- Bedrooms: 3
- Bathrooms: 2
Bedroom
- Features: Room Floor: Laminate
- Level: Main
- Area: 112.75 Square Feet
- Dimensions: 11x10'3
Bedroom
- Features: Room Floor: Vinyl
- Level: Basement
- Area: 107.25 Square Feet
- Dimensions: 11x9'9
Bedroom
- Features: Room Floor: Vinyl
- Level: Basement
- Area: 69.79 Square Feet
- Dimensions: 11'2x6'3
Other
- Features: Room Floor: Vinyl
- Level: Basement
Other
- Features: Room Floor: Linoleum
- Level: Main
Den
- Features: Room Floor: Other
- Level: Basement
- Area: 112.75 Square Feet
- Dimensions: 11x10'3
Other
- Features: Room Floor: Laminate
- Level: Main
- Area: 117.3 Square Feet
- Dimensions: 11'1x10'7
Laundry
- Features: Room Floor: Concrete
- Level: Basement
Living room
- Features: Room Floor: Laminate
- Level: Main
- Area: 156.33 Square Feet
- Dimensions: 14x11'2
Heating
- Forced Air, Natural Gas
Appliances
- Included: Water Heater, Gas Water Heater, Dishwasher Built In, Dryer, Refrigerator, Microwave Hood Fan, Stove, Washer
Features
- Basement: Finished,Concrete
- Has fireplace: No
Interior area
- Total structure area: 624
- Total interior livable area: 624 sqft
Property
Parking
- Total spaces: 3
- Parking features: 1 Car Attached
- Attached garage spaces: 1
Features
- Exterior features: Lawn Back, Lawn Front
- Fencing: Fenced
- Frontage length: 30.00
Lot
- Dimensions: 114
- Features: Rectangular Lot, Trees/Shrubs
Construction
Type & style
- Home type: SingleFamily
- Architectural style: Raised Bungalow
- Property subtype: Single Family Residence
Materials
- Siding
- Roof: Asphalt
Condition
- Year built: 1949
Community & HOA
Community
- Subdivision: Buena Vista
Location
- Region: Saskatoon
Financial & listing details
- Price per square foot: C$513/sqft
- Annual tax amount: C$3,275
- Date on market: 9/24/2026
- Exclusions: Water Softener
- Ownership: Freehold
Price history
| Date | Event | Price |
|---|---|---|
| 9/24/2026 | Listed for sale | C$319,900C$513/sqft |
Source: Saskatchewan REALTORS® Association #SK049393 Report a problem | ||
Public tax history
Tax history is unavailable.
Climate risks
Neighborhood: Buena Vista
Nearby schools
GreatSchools rating
No schools nearby
We couldn't find any schools near this home.

Similar homes
- C$299,9003 bd2 ba528 sqft1940 Coy AVENUE, Saskatoon, SK S7M 0J1For Sale
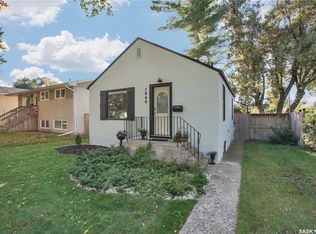 MLS ID #SK049364, Evan Dunlop, Boyes Group Realty Inc.. Saskatchewan REALTORS® Association
 - C$339,9003 bd2 ba668 sqft107 106th STREET W, Saskatoon, SK S7N 1N4For Sale
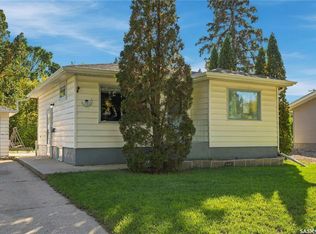 MLS ID #SK049245, Jackie Sklar, RE/MAX Saskatoon. Saskatchewan REALTORS® Association
 - C$359,9003 bd2 ba830 sqft1209 Broadway AVENUE, Saskatoon, SK S7H 2A4For Sale
 MLS ID #SK048033, Ross Tait, Realty Executives Saskatoon. Saskatchewan REALTORS® Association
 - C$359,0003 bd2 ba858 sqft62 Ramsay COURT, Saskatoon, SK S7H 4H1For Sale
 MLS ID #SK049429, Sunny Li, L&T Realty Ltd.. Saskatchewan REALTORS® Association
