Great Location, Great Price!
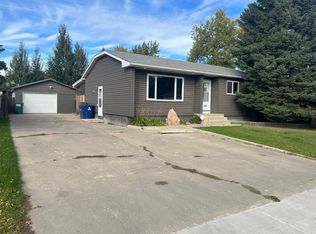
If you’re looking for a home in a great location at an affordable price, this one is worth a look! The main floor offers three bedrooms and a full bathroom with a walk-in shower (no tub). The primary bedroom also features its own ensuite with convenient stackable laundry.
The spacious living room is filled with natural light from a huge picture window overlooking the neighbourhood. The dining area opens through patio doors to a tiered deck with a natural gas BBQ and a nicely landscaped backyard complete with raised garden beds — a great space to enjoy the outdoors!
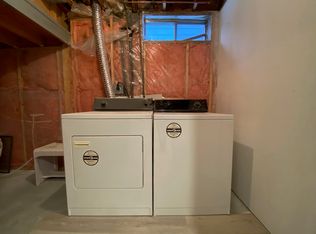
The lower level has been well-loved over the years and offers plenty of additional space, including a large room without a window that would make a great den, kids’ playroom or hobby room. You’ll also appreciate the second set of laundry facilities and a three-piece bathroom on this level.
Outside, the fully insulated 24' x 26' garage is a real bonus, offering plenty of room for a hobby mechanic, woodworker or anyone who needs extra workspace.
Conveniently located close to schools, parks and everyday amenities, this home offers plenty of potential at a price that’s hard to overlook. Don’t miss the opportunity to make it your own!
Active under contract
C$379,900
411 Nesbitt Way, Saskatoon, SK S7L 6S3
3beds
3baths
1,090sqft
Single Family Residence
Built in 1983
6,390 Square Feet Lot
$-- Zestimate®
C$349/sqft
C$-- HOA
What's special
Three bedroomsConvenient stackable laundry
- 4 days
- 25
- 1
Zillow last checked:
Listing updated:
Listed by:
Cindy Eckart,
Boyes Group Realty Inc.
Source: Saskatchewan REALTORS® Association,MLS®#: SK051035Originating MLS®#: Saskatchewan REALTORS Association
Facts & features
Interior
Bedrooms & bathrooms
- Bedrooms: 3
- Bathrooms: 3
Primary bedroom
- Description: Flooring: Carpet
- Level: Main
- Dimensions: 10.11 x 12.10
Bedroom
- Description: Flooring: Carpet
- Level: Main
- Dimensions: 8.10 x 10.30
Bedroom
- Description: Flooring: Carpet
- Level: Main
- Dimensions: 8.11 x 10.90
Bathroom
- Description: Flooring: Linoleum
- Features: Three Piece Bathroom
- Level: Main
Bathroom
- Description: Flooring: Linoleum
- Level: Main
Bathroom
- Description: Flooring: Linoleum
- Features: Three Piece Bathroom
- Level: Basement
Den
- Description: Flooring: Carpet
- Level: Basement
- Dimensions: 12.80 x 10.11
Dining room
- Description: Flooring: Laminate
- Level: Main
- Dimensions: 10.70 x 8.10
Kitchen
- Description: Flooring: Laminate
- Level: Main
- Dimensions: 8.10 x 8.30
Living room
- Description: Flooring: Laminate
- Level: Main
- Dimensions: 14.70 x 16.00
Other
- Description: Flooring: Parquet
- Level: Basement
- Dimensions: 9.70 x 8.80
Recreation
- Description: Flooring: Carpet
- Level: Basement
- Dimensions: 16.40 x 24.70
Utility room
- Description: Flooring: Linoleum
- Level: Basement
- Dimensions: 14.80 x 9.90
Heating
- Forced Air, Natural Gas
Cooling
- Central Air
Appliances
- Included: Gas Water Heater, Dryer, Dishwasher, Disposal, Refrigerator, Stove, Washer
Features
- Central Vacuum, Kitchen Exhaust Fan, Window Treatments
- Windows: Window Treatments
- Basement: Full,Finished
- Number of fireplaces: 1
- Fireplace features: Wood Burning
Interior area
- Total interior livable area: 1,090 sqft
Video & virtual tour
Property
Parking
- Total spaces: 4
- Parking features: Concrete, Driveway, Detached, Two Car Garage, Parking Space(s), Garage Door Opener
- Garage spaces: 2
- Has uncovered spaces: Yes
- Details: Concrete Drive, Garage Door Remote Num:2
Features
- Patio & porch: Deck
- Exterior features: Irrigation Sprinklers
- Fencing: Fenced
Lot
- Size: 6,390 Square Feet
- Features: Irregular Lot, Back Yard, Front Yard, Garden, Sprinklers In Ground, Trees
Construction
Type & style
- Home type: SingleFamily
- Architectural style: Bungalow
- Property subtype: Single Family Residence
Materials
- Vinyl Siding
- Foundation: Concrete Perimeter
- Roof: Asphalt,Shingle
Condition
- Year built: 1983
Community & HOA
Community
- Subdivision: Dundonald
Location
- Region: Saskatoon
Financial & listing details
- Price per square foot: C$349/sqft
- Annual tax amount: C$3,818
- Date on market: 10/14/2026
- Ownership: Freehold
Price history
| Date | Event | Price |
|---|---|---|
| 10/15/2026 | Contingent | C$379,900C$349/sqft |
Source: Saskatchewan REALTORS® Association #SK051035 Report a problem | ||
| 10/14/2026 | Listed for sale | C$379,900C$349/sqft |
Source: Saskatchewan REALTORS® Association #SK051035 Report a problem | ||
Public tax history
Tax history is unavailable.
Climate risks
Neighborhood: Dundonald
Nearby schools
GreatSchools rating
No schools nearby
We couldn't find any schools near this home.


Similar homes
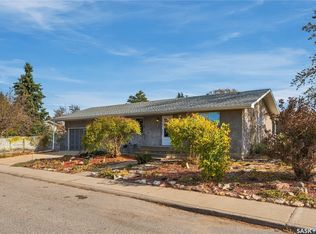
- C$379,0003 bd2 ba1k sqft3538 Centennial Drive, Saskatoon, SK S7L 5C2For Sale
 MLS ID #SK051227, Leo Morrison, Coldwell Banker Signature. Saskatchewan REALTORS® Association
- C$419,9003 bd2 ba1k sqft106 Shea Crescent, Saskatoon, SK S7L 5M1For Sale
 MLS ID #SK051206, Jacqueline Young, Royal LePage Varsity. Saskatchewan REALTORS® Association
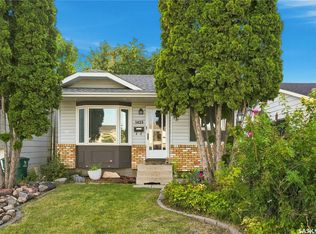
- C$385,0003 bd2 ba973 sqft1423 Junor Avenue, Saskatoon, SK S7L 6T7For Sale
 MLS ID #SK047648, Paul Lindo, Boyes Group Realty Inc.. Saskatchewan REALTORS® Association
- C$359,9003 bd2 ba1.2k sqft408 25th Street W, Saskatoon, SK S7L 0C8For Sale
 MLS ID #SK051259, Jordan Chilliak, Barry Chilliak Realty Inc.. Saskatchewan REALTORS® Association
