Looking for that great family home on a fantastic crescent? Well, it is here, and you can move in right away! Solid, fully-developed home with 4 bedrooms & 2.5 bathrooms in Westview Heights. Close to schools, parks, shopping, restaurants, public transit, you name it... Same owners since it was built in 2000, it has been the perfect family home since then, and will continue to be as soon as you move in! Great layout with large family/living spaces up and down. Nice deck off the dining area with pergola included. Lot has lane access for a future garage/shop, or even RV/Boat parking. Newer shingles. Nearly new water heater. Attached, fully-insulated double garage with direct entry. Circle Drive access is less than 5 minutes away. Book your viewing now, or forever regret missing out!
Active
C$489,900
314 Peterson Crescent, Saskatoon, SK S7L 7H7
4beds
3baths
1,170sqft
Single Family Residence
Built in 2000
6,067 Square Feet Lot
$-- Zestimate®
C$419/sqft
C$-- HOA
What's special
Lot has lane accessNewer shingles
- 2 days
- 47
- 6
Zillow last checked:
Listing updated:
Listed by:
Christian Didur,
Realty Executives Saskatoon
Source: Saskatchewan REALTORS® Association,MLS®#: SK050908Originating MLS®#: Saskatchewan REALTORS Association
Facts & features
Interior
Bedrooms & bathrooms
- Bedrooms: 4
- Bathrooms: 3
Primary bedroom
- Description: Flooring: Carpet
- Level: Main
- Dimensions: 11.20 x 13.30
Bedroom
- Description: Flooring: Plank,Vinyl
- Level: Main
- Dimensions: 9.50 x 10.70
Bedroom
- Description: Flooring: Carpet
- Level: Main
- Dimensions: 9.50 x 9.90
Bedroom
- Description: Flooring: Carpet
- Level: Basement
- Dimensions: 9.70 x 13.30
Other
- Description: Flooring: Linoleum
- Features: Four Piece Bathroom
- Level: Main
Bathroom
- Description: Flooring: Vinyl
- Features: Four Piece Bathroom
- Level: Main
Bathroom
- Description: Flooring: Linoleum
- Features: Two Piece Bathroom
- Level: Basement
Dining room
- Description: Flooring: Vinyl
- Level: Main
- Dimensions: 12.00 x 7.10
Family room
- Description: Flooring: Carpet
- Level: Basement
- Dimensions: 17.00 x 12.80
Foyer
- Description: Flooring: Vinyl
- Level: Main
- Dimensions: 5.60 x 10.00
Kitchen
- Description: Flooring: Vinyl
- Level: Main
- Dimensions: 12.30 x 9.80
Living room
- Description: Flooring: Hardwood
- Level: Main
- Dimensions: 17.90 x 13.30
Recreation
- Description: Flooring: Carpet
- Level: Basement
- Dimensions: 9.90 x 13.90
Storage room
- Description: Flooring: Concrete
- Level: Basement
- Dimensions: 7.40 x 13.60
Utility room
- Description: Flooring: Concrete
- Level: Basement
- Dimensions: 9.20 x 10.70
Heating
- Forced Air, Natural Gas
Cooling
- Central Air
Appliances
- Included: Gas Water Heater, Dishwasher, Freezer, Refrigerator, Stove
Features
- Air Filtration, Hot Tub/Spa, Window Treatments
- Windows: Window Treatments
- Basement: Full,Finished
Interior area
- Total interior livable area: 1,170 sqft
Property
Parking
- Total spaces: 4
- Parking features: Attached, Concrete, Driveway, Two Car Garage, Garage Door Opener
- Attached garage spaces: 2
- Has uncovered spaces: Yes
- Details: Concrete Drive, Double Drive, Garage Door Remote Num:2
Features
- Patio & porch: Deck
- Exterior features: Irrigation Sprinklers
- Has spa: Yes
- Spa features: Hot Tub
- Fencing: Fenced
Lot
- Size: 6,067 Square Feet
- Dimensions: 54.13 x 114.27
- Features: Rectangular, Rectangular Lot, Back Yard, Front Yard, Sprinklers In Ground, Trees
Details
- Additional structures: Shed(s)
Construction
Type & style
- Home type: SingleFamily
- Architectural style: Bungalow
- Property subtype: Single Family Residence
Materials
- Vinyl Siding, Wood Frame
- Foundation: Concrete Perimeter
- Roof: Asphalt,Shingle
Condition
- Year built: 2000
Community & HOA
Community
- Subdivision: Westview Heights
Location
- Region: Saskatoon
Financial & listing details
- Price per square foot: C$419/sqft
- Annual tax amount: C$3,938
- Date on market: 10/13/2026
- Ownership: Freehold
Price history
| Date | Event | Price |
|---|---|---|
| 10/13/2026 | Listed for sale | C$489,900C$419/sqft |
Source: Saskatchewan REALTORS® Association #SK050908 Report a problem | ||
Public tax history
Tax history is unavailable.
Climate risks
Neighborhood: Westview
Nearby schools
GreatSchools rating
No schools nearby
We couldn't find any schools near this home.
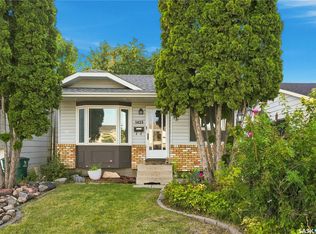

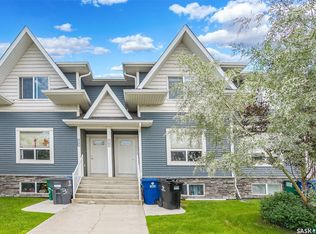

Similar homes
- C$529,9004 bd4 ba1.5k sqft3158 37TH Street W, Saskatoon, SK S7L 7C8For Sale
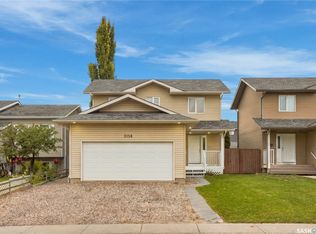 MLS ID #SK050783, Brent Herman, Realty Executives Saskatoon. Saskatchewan REALTORS® Association
 - C$459,9004 bd2 ba1k sqft517 O Avenue N, Saskatoon, SK S7L 2V4For Sale
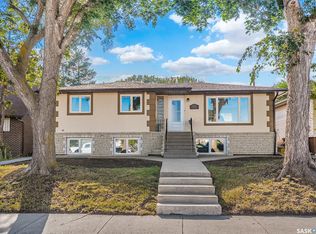 MLS ID #SK051125, Dominic Montpetit, RE/MAX Saskatoon. Saskatchewan REALTORS® Association
 - C$489,0003 bd2 ba956 sqft119 Hall Crescent, Saskatoon, SK S7L 7G7For Sale
 MLS ID #SK050021, Nenita P Armstrong, Royal LePage Varsity. Saskatchewan REALTORS® Association
 - C$489,9004 bd3 ba1.1k sqft215 Coad Manor, Saskatoon, SK S7R 0A7For Sale
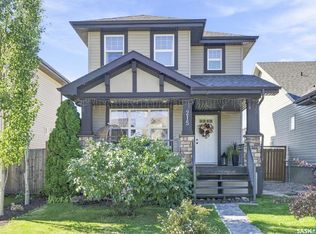 MLS ID #SK050258, Daryl A Renneberg, North Ridge Realty Ltd.. Saskatchewan REALTORS® Association
