Welcome to 710 University Drive! Presenting a rare opportunity to secure your place on one of Saskatoon’s most prestigious and historic streets. Whether you’re envisioning your dream home on this coveted lot, seeking an investment to build two custom residences with R2 zoning, or drawn to the timeless character of a Dutch Colonial, this property offers endless potential. Set on an expansive 52 x 140 ft lot, this home is just steps from the river, minutes to Broadway’s vibrant boutiques and cafes, and a short stroll to the University of Saskatchewan. University Drive is renowned for its mature tree-lined streets, heritage charm, and unbeatable walkability to river trails and downtown amenities. Built in 1926, the two-story residence blends historic character with thoughtful updates. Original hardwood floors and a gas fireplace anchor the inviting living room, while a sunroom with shuttered windows provides a bright, relaxing retreat. The formal dining room, complete with built-ins, connects to a kitchen that pairs vintage appeal with modern function, featuring a Miele gas cooktop and oven, smart fridge-freezer, farmhouse sink, and views of the private yard. Upstairs, you’ll find a spacious primary suite with an updated en-suite, two generous secondary bedrooms, and a 4-piece bathroom. The fully developed lower level offers a rec room, guest bedroom, updated bath, and laundry with a smart washer and dryer. The backyard is an expansive private space with mature trees and a patio, ideal for entertaining, gardening, or future redevelopment. Recent updates include: high-efficiency furnace, on demand hot water heater, bathroom updates and kitchen appliances. This property presents a rare opportunity. Whether you restore its character charm, build your dream residence, or capitalize on R2 zoning for redevelopment, 710 University Drive is a great chance to create something remarkable in one of Saskatoon’s most desired neighbourhoods. Call your Realtor today!
Conditional sale
C$849,900
710 University DRIVE, Saskatoon, SK S7N 0J4
4beds
3baths
1,575sqft
Single Family Residence
Built in 1926
7,274 Square Feet Lot
$-- Zestimate®
C$540/sqft
C$-- HOA
What's special
Mature tree-lined streetsTwo-story residenceOriginal hardwood floorsGas fireplaceSunroom with shuttered windowsBright relaxing retreatSmart fridge-freezer
- 23 days |
- 193 |
- 5 |
Zillow last checked:
Listing updated:
Listed by:
Joel Dyck,
Real Broker SK Ltd.
Source: Saskatchewan REALTORS® Association,MLS®#: SK040533Originating MLS®#: Saskatchewan REALTORS® Association
Facts & features
Interior
Bedrooms & bathrooms
- Bedrooms: 4
- Bathrooms: 3
Primary bedroom
- Features: Room Floor: Hardwood
- Level: Second
- Area: 166.38 Square Feet
- Dimensions: 16.6x10.1
Bedroom
- Features: Room Floor: Hardwood
- Level: Second
- Area: 132.08 Square Feet
- Dimensions: 11.11x11.1
Bedroom
- Features: Room Floor: Hardwood
- Level: Second
- Area: 109.91 Square Feet
- Dimensions: 11.1x9.11
Bedroom
- Features: Room Floor: Laminate
- Level: Basement
- Area: 168.31 Square Feet
- Dimensions: 13.10x12.2
Other
- Features: Room Floor: Laminate
- Level: Basement
Other
- Features: Room Floor: Tile
- Level: Second
Other
- Features: Room Floor: Tile
- Level: Second
Dining room
- Features: Room Floor: Hardwood
- Level: Main
- Area: 134.15 Square Feet
- Dimensions: 11.9x11.5
Family room
- Features: Room Floor: Laminate
- Level: Basement
- Area: 247.89 Square Feet
- Dimensions: 16.2x15.4
Kitchen
- Features: Room Floor: Laminate
- Level: Main
- Area: 122 Square Feet
- Dimensions: 12x10.2
Other
- Features: Room Floor: Concrete
- Level: Basement
- Area: 280.69 Square Feet
- Dimensions: 19.7x14.4
Living room
- Features: Room Floor: Hardwood
- Level: Main
- Area: 253.23 Square Feet
- Dimensions: 21.3x11.11
Sun room
- Features: Room Floor: Hardwood
- Level: Main
- Area: 114.79 Square Feet
- Dimensions: 12.1x9.6
Heating
- Electric, Forced Air, Natural Gas
Appliances
- Included: Water Heater, Gas Water Heater, Dishwasher Built In, Dryer, Refrigerator, Stove, Washer, On Demand Water Heater
Features
- Windows: Window Treatments
- Basement: Full,Finished,Concrete
- Number of fireplaces: 1
- Fireplace features: Gas
Interior area
- Total structure area: 1,575
- Total interior livable area: 1,575 sqft
Property
Parking
- Total spaces: 2
- Parking features: 1 Car Detached, Parking Pad
- Garage spaces: 1
- Has uncovered spaces: Yes
Features
- Levels: Two
- Stories: 2
- Patio & porch: Patio
- Exterior features: Lawn Back, Lawn Front
- Fencing: Fenced
- Frontage length: 52.00
Lot
- Size: 7,274 Square Feet
- Dimensions: 140
- Features: Rectangular Lot, Trees/Shrubs, Underground Sprinkler
Construction
Type & style
- Home type: SingleFamily
- Property subtype: Single Family Residence
Materials
- Stucco
- Roof: Asphalt
Condition
- Year built: 1926
Community & HOA
Community
- Subdivision: Nutana
Location
- Region: Saskatoon
Financial & listing details
- Price per square foot: C$540/sqft
- Annual tax amount: C$5,700
- Date on market: 6/25/2026
- Ownership: Freehold
Joel Dyck
Joel Dyck
(306) 713-2450
By pressing Contact Agent, you agree that the real estate professional identified above may call/text you about your search, which may involve use of automated means and pre-recorded/artificial voices. You don't need to consent as a condition of buying any property, goods, or services. Message/data rates may apply. You also agree to our Terms of Use. Zillow does not endorse any real estate professionals. We may share information about your recent and future site activity with your agent to help them understand what you're looking for in a home.
Price history
| Date | Event | Price |
|---|---|---|
| 6/25/2026 | Listed for sale | C$849,900C$540/sqft |
Source: Saskatchewan REALTORS® Association #SK040533 Report a problem | ||
Public tax history
Tax history is unavailable.
Climate risks
Neighborhood: Nutana
Nearby schools
GreatSchools rating
No schools nearby
We couldn't find any schools near this home.
- C$3,9993 bd3 ba-- sqft670 Saskatchewan Cres E, Saskatoon, SK S7N0L1For Rent
- C$--2 bd1 ba947 sqft408 University Dr, Saskatoon, SK S7N0J2Off Market
- C$--2 bd2 ba1.1k sqft537 University Dr #308, Saskatoon, SK S7N0J2Off Market
- C$599,9004 bd2 ba1.2k sqft720 Temperance St, Saskatoon, SK S7N0M7For Sale

- C$924,9002 bd2 ba1.3k sqft637 University Dr #302, Saskatoon, SK S7N0H8For Sale
- C$1,999,5005 bd4 ba2.8k sqft616 Saskatchewan Cres E, Saskatoon, SK S7N0K9For Sale
- C$1,150,0004 bd3 ba1.7k sqft823 Temperance St, Saskatoon, SK S7N0M8For Sale
- C$599,9004 bd3 ba1.3k sqft627 12th St E, Saskatoon, SK S7N0H3For Sale
Similar homes
- C$849,0004 bd2 ba1.3k sqft516 Lake CRESCENT, Saskatoon, SK S7H 3A4For Sale
 MLS ID #SK040269, Christian Didur, Realty Executives Saskatoon. Saskatchewan REALTORS® Association
 - C$889,0004 bd4 ba1.6k sqft1130 11th STREET E, Saskatoon, SK S7H 0G2For Sale
 MLS ID #SK041290, Don Jagoe, Realty Executives Saskatoon. Saskatchewan REALTORS® Association
 - C$559,9003 bd3 ba1.7k sqft704 Mcpherson AVENUE, Saskatoon, SK S7N 0X8For Sale
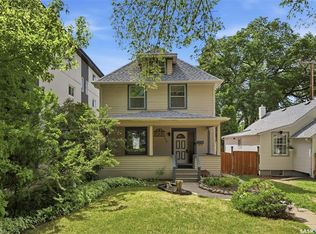 MLS ID #SK042898, Shaelene Gudmundson, Realty Executives Saskatoon. Saskatchewan REALTORS® Association
 - C$799,9006 bd3 ba1.8k sqft1329 14th STREET E, Saskatoon, SK S7H 0A6For Sale
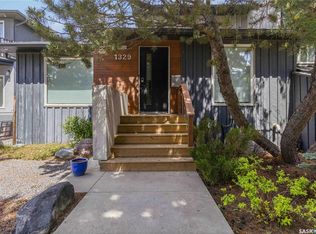 MLS ID #SK041371, Scott Irwin, Royal LePage Saskatoon Real Estate. Saskatchewan REALTORS® Association
 - C$929,9004 bd3 ba1.4k sqft2113 Spadina CRESCENT E, Saskatoon, SK S7K 0C9For SaleMLS ID #SK041913, Linda Pittner, Royal LePage Saskatoon Real Estate. Saskatchewan REALTORS® Association
- C$1,150,0004 bd3 ba1.7k sqft823 Temperance STREET, Saskatoon, SK S7N 0M8For SaleMLS ID #SK039057, Stacey Edwards, RE/MAX Saskatoon. Saskatchewan REALTORS® Association
- C$779,0004 bd4 ba1.8k sqft310 Borlase COVE, Saskatoon, SK S7T 0B7For SaleMLS ID #SK041781, Jeff Will, RE/MAX Saskatoon. Saskatchewan REALTORS® Association
- C$799,9004 bd4 ba2k sqft306 Nokomis PLACE, Saskatoon, SK S7K 5E2For SaleMLS ID #SK040966, Amra Dedic, Realty Hub Brokerage. Saskatchewan REALTORS® Association
- C$649,9003 bd2 ba1.8k sqft713 Melrose AVENUE, Saskatoon, SK S7N 0Y6For SaleMLS ID #SK041122, Brian Johnston, Boyes Group Realty Inc.. Saskatchewan REALTORS® Association
- C$599,9004 bd3 ba1.5k sqft331 Steiger WAY, Saskatoon, SK S7N 4K2For SaleMLS ID #SK042751, Masoud Golshenas, Boyes Group Realty Inc.. Saskatchewan REALTORS® Association
- C$729,9004 bd3 ba1.3k sqft710 Wright CRESCENT, Saskatoon, SK S7N 4T7For SaleMLS ID #SK041673, Jevin Barton, Realty Executives Saskatoon. Saskatchewan REALTORS® Association
- C$859,9004 bd6 ba1.6k sqft226 Werschner CRESCENT, Saskatoon, SK S7V 0C9For SaleMLS ID #SK042066, Miranda Ardell, Boyes Group Realty Inc.. Saskatchewan REALTORS® Association
- C$649,9004 bd2 ba1.9k sqft710 McPherson AVENUE, Saskatoon, SK S7N 0X8For SaleMLS ID #SK041894, Sandy Chilliak, Barry Chilliak Realty Inc.. Saskatchewan REALTORS® Association
- C$950,0003 bd3 ba1.7k sqft738 Main Street, Saskatoon, SK S7H 0K1For SaleMLS ID #SK033407, Slade Desrochers, TRCG The Realty Consultants Group. Saskatchewan REALTORS® Association
- C$619,9005 bd5 ba1.9k sqft610 Albert AVENUE, Saskatoon, SK S7N 1G7For SaleMLS ID #SK039775, Mitchell Stretch, Derrick Stretch Realty Inc.. Saskatchewan REALTORS® Association
- C$789,9004 bd3 ba1.6k sqft506 Vincent CRESCENT, Saskatoon, SK S7N 4G8For SaleMLS ID #SK040735, Randy Singler, Coldwell Banker Signature. Saskatchewan REALTORS® Association
- C$627,0004 bd4 ba1.6k sqft2218 St Andrews AVENUE, Saskatoon, SK S7M 0M3For SaleMLS ID #SK041851, Erin Bartley, Boyes Group Realty Inc.. Saskatchewan REALTORS® Association
- C$869,9003 bd4 ba2.2k sqft210 Horlick CRESCENT, Saskatoon, SK S7N 4R5For SaleMLS ID #SK039393, Levi Dziadyk, TRCG The Realty Consultants Group. Saskatchewan REALTORS® Association
- C$859,9003 bd4 ba2.2k sqft510 Eastman COVE, Saskatoon, SK S7N 4K9For SaleMLS ID #SK038654, Barry M Chilliak, Barry Chilliak Realty Inc.. Saskatchewan REALTORS® Association
- C$669,0005 bd3 ba1.5k sqft131 MENDEL CRESCENT, Saskatoon, SK S7J 5J7For SaleMLS ID #SK041806, Brandon Derksen, Boyes Group Realty Inc.. Saskatchewan REALTORS® Association
