Exceptional value in Brighton! Welcome to 128 Westfield Road, a stylish freehold townhome offering modern design, quality finishes, and the freedom of no condo fees. The bright, open-concept main floor is designed for both everyday living and entertaining, featuring a spacious living room that flows effortlessly into the dining area and contemporary kitchen. You'll love the quartz counter tops, ample cabinetry, stainless steel appliances, and abundance of workspace and storage. The second level offers three comfortable bedrooms, including a spacious primary retreat complete with a walk-in closet and a private 3-piece en suite. Two additional bedrooms and a full bathroom provide plenty of room for a growing family, guests, or those working from home. The lower level is unfinished and awaits your personal touch, offering plenty of options for additional living space while providing excellent storage. Quality features throughout the home include durable vinyl plank flooring, pot lighting, triple-pane windows, a high-efficiency furnace, HRV system, and central air conditioning for year-round comfort. Step outside to the fully fenced backyard, an ideal space to unwind, entertain, or let children and pets play safely. The heated double detached garage adds convenience with ample room for parking, storage, and hobbies. Located in one of Saskatoon's most sought-after communities, you'll enjoy easy access to parks, walking trails, schools, shopping, restaurants, and all the amenities that make Brighton such a desirable place to call home. This move-in-ready property is one you won't want to miss!
Active
C$449,900
128 Westfield ROAD, Saskatoon, SK S7V 0Z9
4beds
4baths
1,320sqft
Townhouse
Built in 2023
2,295 Square Feet Lot
$-- Zestimate®
C$341/sqft
C$-- HOA
What's special
Modern designQuality finishesBright open-concept main floorQuartz counter topsAmple cabinetryStainless steel appliancesThree comfortable bedrooms
- 8 hours |
- 6 |
- 0 |
Zillow last checked:
Listing updated:
Listed by:
Chris Craik,
Boyes Group Realty Inc.
Source: Saskatchewan REALTORS® Association,MLS®#: SK042831Originating MLS®#: Saskatchewan REALTORS® Association
Facts & features
Interior
Bedrooms & bathrooms
- Bedrooms: 4
- Bathrooms: 4
Primary bedroom
- Features: Room Floor: Carpet
- Level: Second
- Area: 132 Square Feet
- Dimensions: 12x11
Bedroom
- Features: Room Floor: Carpet
- Level: Second
- Area: 90 Square Feet
- Dimensions: 10x9
Bedroom
- Features: Room Floor: Carpet
- Level: Second
- Area: 72 Square Feet
- Dimensions: 9x8
Bedroom
- Features: Room Floor: Concrete
- Level: Basement
Other
- Features: Room Floor: Laminate
- Level: Main
Other
- Features: Room Floor: Tile
- Level: Second
Other
- Features: Room Floor: Concrete
- Level: Basement
Other
- Features: Room Floor: Tile
- Level: Second
Dining room
- Features: Room Floor: Laminate
- Level: Main
- Area: 72 Square Feet
- Dimensions: 12x6
Family room
- Features: Room Floor: Concrete
- Level: Basement
Kitchen
- Features: Room Floor: Laminate
- Level: Main
- Area: 108 Square Feet
- Dimensions: 12x9
Other
- Features: Room Floor: Concrete
- Level: Basement
Living room
- Features: Room Floor: Laminate
- Level: Main
- Area: 210 Square Feet
- Dimensions: 15x14
Heating
- Forced Air, Natural Gas
Cooling
- Central Air
Appliances
- Included: Water Heater, Gas Water Heater, Dishwasher Built In, Dryer, Refrigerator, Microwave Hood Fan, Stove, Washer
Features
- Windows: Window Treatments
- Basement: Full,Partially Finished,Sump Pump,Concrete
- Has fireplace: No
Interior area
- Total structure area: 1,320
- Total interior livable area: 1,320 sqft
Property
Parking
- Total spaces: 2
- Parking features: 2 Car Detached
- Garage spaces: 2
- Details: Parking Size: 22.0x20.0
Features
- Levels: Two
- Stories: 2
- Exterior features: Lawn Back, Lawn Front
- Fencing: Fenced
- Frontage length: 19.90
Lot
- Size: 2,295 Square Feet
- Dimensions: 114.82
- Features: Rectangular Lot, Trees/Shrubs
Construction
Type & style
- Home type: Townhouse
- Property subtype: Townhouse
- Attached to another structure: Yes
Materials
- Brick, Siding, Vinyl Siding
- Roof: Asphalt
Condition
- Year built: 2023
Community & HOA
Community
- Subdivision: Brighton
Location
- Region: Saskatoon
Financial & listing details
- Price per square foot: C$341/sqft
- Annual tax amount: C$3,517
- Date on market: 7/17/2026
- Ownership: Freehold
Chris Craik
Chris Craik
(306) 717-8775
By pressing Contact Agent, you agree that the real estate professional identified above may call/text you about your search, which may involve use of automated means and pre-recorded/artificial voices. You don't need to consent as a condition of buying any property, goods, or services. Message/data rates may apply. You also agree to our Terms of Use. Zillow does not endorse any real estate professionals. We may share information about your recent and future site activity with your agent to help them understand what you're looking for in a home.
Price history
| Date | Event | Price |
|---|---|---|
| 7/17/2026 | Listed for sale | C$449,900C$341/sqft |
Source: Saskatchewan REALTORS® Association #SK042831 Report a problem | ||
Public tax history
Tax history is unavailable.
Climate risks
Neighborhood: Brighton
Nearby schools
GreatSchools rating
No schools nearby
We couldn't find any schools near this home.
- C$459,9003 bd3 ba1.3k sqft120 Westfield Rd, Saskatoon, SK S7V0Z8For Sale

- C$--3 bd3 ba-- sqft133 Westfield Rd, Saskatoon, SK S7V0T8Off Market

- C$379,9001 bd2 ba790 sqft117 Westfield Rd, Saskatoon, SK S7V0T8For Sale
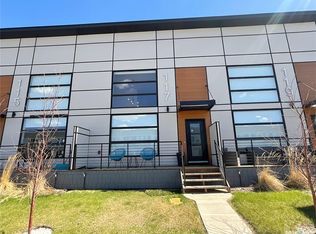
- C$469,9004 bd4 ba1.3k sqft106 Westfield Rd, Saskatoon, SK S7V0Z8For Sale

- C$445,0001 bd2 ba1k sqft103 Westfield Rd, Saskatoon, SK S7V0T8For Sale
- C$--1 bd1 ba600 sqft362 Chelsom Mnr #B, Saskatoon, SK S7V0Z7Off Market
- C$--2 bd1 ba-- sqft385 Chelsom Mnr #1, Saskatoon, SK S7V0Z7Off Market
- C$464,9002 bd3 ba1k sqft631 Brighton Gate, Saskatoon, SK S7V0T4For Sale
Similar homes
- C$469,9004 bd4 ba1.3k sqft106 Westfield ROAD, Saskatoon, SK S7V 0Z8For SaleMLS ID #SK040107, Babajide Balogun, Real Broker SK Ltd.. Saskatchewan REALTORS® Association
- C$459,9002 bd3 ba790 sqft332 McFaull CRESCENT, Saskatoon, SK S7V 0S5For Sale
 MLS ID #SK041805, Mike Gingerich, Realty Executives Saskatoon. Saskatchewan REALTORS® Association
 - C$459,9003 bd3 ba1.3k sqft120 Westfield ROAD, Saskatoon, SK S7V 0Z8For SaleMLS ID #SK038938, Ryan Weinkauf, Real Broker SK Ltd.. Saskatchewan REALTORS® Association
- C$529,9003 bd3 ba1.5k sqft850 Brighton GATE, Saskatoon, SK S7V 1L2For Sale
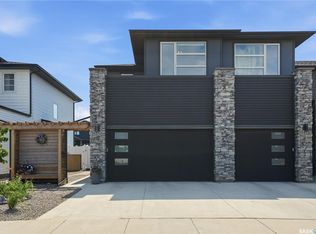 MLS ID #SK042230, Mitchell Stretch, Derrick Stretch Realty Inc.. Saskatchewan REALTORS® Association
 - C$459,9005 bd3 ba1k sqft210 Laval CRESCENT, Saskatoon, SK S7H 4N7For SaleMLS ID #SK042674, Gary Gai Realty P.C. Ltd., Royal LePage Varsity. Saskatchewan REALTORS® Association
- C$504,9003 bd3 ba1.5k sqftWilson's Ranch, Saskatoon, SK S7V 1Z9For SaleMLS ID #SK042719, Jessica Nakrayko, Coldwell Banker Signature. Saskatchewan REALTORS® Association
- C$504,9003 bd3 ba1.5k sqftWilson's Ranch, Saskatoon, SK S7V 1Z9For SaleMLS ID #SK042723, Jessica Nakrayko, Coldwell Banker Signature. Saskatchewan REALTORS® Association
- C$449,9003 bd4 ba1.3k sqft348 McOrmond DRIVE, Saskatoon, SK S7V 0W9For SaleMLS ID #SK039983, Laura Balyski, Century 21 Fusion. Saskatchewan REALTORS® Association
- C$469,9004 bd4 ba1.2k sqft404 Underhill ROAD, Saskatoon, SK S7V 0V4For SaleMLS ID #SK035532, Shekhar Shukla, RE/MAX Saskatoon. Saskatchewan REALTORS® Association
- C$428,0004 bd3 ba1.1k sqft330 Acadia DRIVE, Saskatoon, SK S7H 3V6For SaleMLS ID #SK042693, Priyanka Nandi, RE/MAX Saskatoon. Saskatchewan REALTORS® Association
- C$464,9002 bd3 ba1k sqft631 Brighton GATE, Saskatoon, SK S7V 0T4For SaleMLS ID #SK039536, Ryan Stanek, Coldwell Banker Signature. Saskatchewan REALTORS® Association
- C$445,0001 bd2 ba1k sqft103 Westfield ROAD, Saskatoon, SK S7V 0T8For SaleMLS ID #SK038563, Jessica Nakrayko, Coldwell Banker Signature. Saskatchewan REALTORS® Association
- C$419,0002 bd3 ba1.2k sqft4238 Brighton CIRCLE, Saskatoon, SK S7V 0N5For SaleMLS ID #SK041289, Edward B Wojcichowsky, Royal LePage Saskatoon Real Estate. Saskatchewan REALTORS® Association
- C$415,0003 bd3 ba1.4k sqftBrighton Gate, Saskatoon, SK S7V 0P9For SaleMLS ID #SK036386, Angela Porrelli, LPT Realty. Saskatchewan REALTORS® Association
- C$449,9003 bd3 ba1.1k sqft361 Brighton BOULEVARD, Saskatoon, SK S7V 0R4For SaleMLS ID #SK040234, Lorri Walters, Royal LePage Saskatoon Real Estate. Saskatchewan REALTORS® Association
- C$399,9003 bd3 ba1.4k sqftBrighton Gate Townhomes Condominium Corporation, Saskatoon, SK S7V 0P6For SaleMLS ID #SK036204, Will Li, L&T Realty Ltd.. Saskatchewan REALTORS® Association
- C$449,9004 bd3 ba1.2k sqft352 Carleton DRIVE, Saskatoon, SK S7H 4C1For SaleMLS ID #SK042020, Gerry Lagimodiere, Boyes Group Realty Inc.. Saskatchewan REALTORS® Association
- C$320,0004 bd4 ba1.3k sqft1703 Patrick Condominium Corporation, Saskatoon, SK S7W 0L6For SaleMLS ID #SK041744, Kevin Cross, Royal LePage Saskatoon Real Estate. Saskatchewan REALTORS® Association
- C$389,9003 bd2 ba931 sqftErin Green Court, Saskatoon, SK S7N 4N7For SaleMLS ID #SK042242, Derrick Stretch, Derrick Stretch Realty Inc.. Saskatchewan REALTORS® Association
- C$599,9004 bd3 ba1.5k sqft331 Steiger WAY, Saskatoon, SK S7N 4K2For SaleMLS ID #SK042751, Masoud Golshenas, Boyes Group Realty Inc.. Saskatchewan REALTORS® Association
