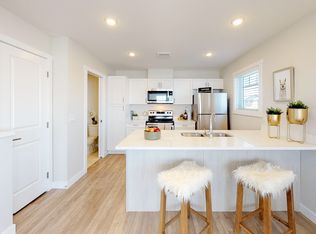
Welcome to 336 McFaull Cr — an extraordinary blend of modern sophistication, urban-inspired design, and contemporary living in one of Saskatoon’s most vibrant and sought-after neighbourhoods. Unlike anything else in the city, this home introduces a bold New York-style concept that combines sleek architectural detail, premium craftsmanship, and stylish functionality — all with the added bonus of no condo fees. Inspired by energy and elegance, this stunning loft-style home showcases dramatic 17-foot ceilings, oversized windows, and an abundance of natural light that floods the open-concept living space. The thoughtfully designed layout offers seamless flow and upscale finishes throughout, creating a home that feels both refined and inviting. The designer kitchen is beautifully appointed with modern cabinetry, premium finishes, and contemporary styling perfect for entertaining or everyday living. Upper-level laundry adds everyday practicality to this elevated design. The open basement could expand your living space with an additional family room and bedroom, ideal for guests, a home office, gym, or growing family needs. The possibilities are endless! Perfectly tailored for professionals, couples, and anyone looking to embrace a modern urban lifestyle, this home is ideally situated in the heart of Brighton — just moments from restaurants, grocery stores, fitness centres, parks, theatres, and future schools. Stylish, functional, and truly one of a kind. Book your showing today!
Active
C$419,000
336 McFaull CRESCENT, Saskatoon, SK S7V 0S9
1beds
2baths
790sqft
Townhouse
Built in 2022
-- sqft lot
$-- Zestimate®
C$530/sqft
C$-- HOA
What's special
- 14 days |
- 2 |
- 0 |
Zillow last checked:
Listing updated:
Listed by:
Jeff Will,
RE/MAX Saskatoon
Source: Saskatchewan REALTORS® Association,MLS®#: SK042249Originating MLS®#: Saskatchewan REALTORS® Association
Facts & features
Interior
Bedrooms & bathrooms
- Bedrooms: 1
- Bathrooms: 2
Bedroom
- Features: Room Floor: Carpet
- Level: Second
- Area: 205.33 Square Feet
- Dimensions: 14.8x14
Other
- Features: Room Floor: Vinyl
- Level: Main
Other
- Features: Room Floor: Vinyl
- Level: Second
Other
- Features: Room Floor: Vinyl
- Level: Main
- Area: 97.75 Square Feet
- Dimensions: 8.6x11.6
Laundry
- Features: Room Floor: Vinyl
- Level: Second
Living room
- Features: Room Floor: Carpet
- Level: Main
- Area: 244 Square Feet
- Dimensions: 15.3x16
Other
- Features: Room Floor: Concrete
- Level: Basement
Heating
- Forced Air, Natural Gas, Heat Recovery Unit
Appliances
- Included: Water Heater, Gas Water Heater, Dishwasher Built In, Dryer, Refrigerator, Microwave, Stove, Washer
Features
- Basement: Full,Unfinished,Concrete
- Has fireplace: No
Interior area
- Total structure area: 790
- Total interior livable area: 790 sqft
Property
Parking
- Total spaces: 1
- Parking features: 1 Car Detached, Garage Door Opnr/Control(S)
- Garage spaces: 1
Features
- Levels: Two
- Stories: 2
- Patio & porch: Patio
- Exterior features: Lawn Back, Lawn Front
- Frontage length: 20.00
Lot
- Dimensions: 117.0
- Features: Rectangular Lot, Trees/Shrubs
Construction
Type & style
- Home type: Townhouse
- Property subtype: Townhouse
- Attached to another structure: Yes
Materials
- Composite Siding, Vinyl Siding
- Roof: Asphalt & Gravel
Condition
- Year built: 2022
Community & HOA
Community
- Subdivision: Brighton
Location
- Region: Saskatoon
Financial & listing details
- Price per square foot: C$530/sqft
- Annual tax amount: C$3,468
- Date on market: 7/10/2026
- Ownership: Freehold
Jeff Will
Jeff Will
(306) 281-8883
By pressing Contact Agent, you agree that the real estate professional identified above may call/text you about your search, which may involve use of automated means and pre-recorded/artificial voices. You don't need to consent as a condition of buying any property, goods, or services. Message/data rates may apply. You also agree to our Terms of Use. Zillow does not endorse any real estate professionals. We may share information about your recent and future site activity with your agent to help them understand what you're looking for in a home.
Price history
| Date | Event | Price |
|---|---|---|
| 7/10/2026 | Listed for sale | C$419,000C$530/sqft |
Source: Saskatchewan REALTORS® Association #SK042249 Report a problem | ||
Public tax history
Tax history is unavailable.
Climate risks
Neighborhood: Brighton
Nearby schools
GreatSchools rating
No schools nearby
We couldn't find any schools near this home.
- C$459,9002 bd3 ba790 sqft332 McFaull Cres, Saskatoon, SK S7V0S5For Sale

- C$--1 bd2 ba856 sqft53 McFaull Cres #LOTUS-C, Saskatoon, SK S7V0S5Off Market
- C$--1 bd2 ba771 sqft53 McFaull Cres #CALLA, Saskatoon, SK S7V0S5Off Market
- C$--1 bd2 ba856 sqft53 McFaull Cres #530631, Saskatoon, SK S7V0S5Off Market
- C$--1 bd2 ba771 sqft53 McFaull Cres #530626, Saskatoon, SK S7V0S5Off Market
- C$509,9003 bd3 ba1.5k sqft155 McFaull Cres #138, Saskatoon, SK S7V0S5For Sale
- C$--3 bd3 ba1.5k sqft959 McFaull Mnr, Saskatoon, SK S7V0S8Off Market
- C$504,9003 bd3 ba1.5k sqft155 McFaull Cres #313, Saskatoon, SK S7V0S5For Sale
Similar homes
- C$459,9002 bd3 ba790 sqft332 McFaull CRESCENT, Saskatoon, SK S7V 0S5For SaleMLS ID #SK041805, Mike Gingerich, Realty Executives Saskatoon. Saskatchewan REALTORS® Association
- C$445,0001 bd2 ba1k sqft103 Westfield ROAD, Saskatoon, SK S7V 0T8For Sale
 MLS ID #SK038563, Jessica Nakrayko, Coldwell Banker Signature. Saskatchewan REALTORS® Association
 - C$464,9002 bd3 ba1k sqft631 Brighton GATE, Saskatoon, SK S7V 0T4For Sale
 MLS ID #SK039536, Ryan Stanek, Coldwell Banker Signature. Saskatchewan REALTORS® Association
 - C$439,9002 bd2 ba1k sqftRiverfront, Saskatoon, SK S7K 0G8For Sale
 MLS ID #SK043365, Derrick Stretch, Derrick Stretch Realty Inc.. Saskatchewan REALTORS® Association
 - C$414,9004 bd3 ba925 sqft1608 Vickies AVENUE, Saskatoon, SK S7N 2P3For SaleMLS ID #SK041573, Shalini Shukla, RE/MAX Saskatoon. Saskatchewan REALTORS® Association
- C$440,0003 bd3 ba1k sqftHighlander Ridge Phase 1, Saskatoon, SK S7M 5G3For SaleMLS ID #SK042725, Derrick Brucks, Royal LePage Saskatoon Real Estate. Saskatchewan REALTORS® Association
- C$425,0003 bd3 ba1.1k sqftWillow Greene, Saskatoon, SK S7W 0A1For SaleMLS ID #SK035857, Wayne Lin, L&T Realty Ltd.. Saskatchewan REALTORS® Association
- C$499,9002 bd4 ba1k sqftVillagio, Saskatoon, SK S7N 0P6For SaleMLS ID #SK043085, Mitchell Stretch, Derrick Stretch Realty Inc.. Saskatchewan REALTORS® Association
- C$529,9003 bd2 ba1.1k sqftBriar Ridge, Saskatoon, SK S7V 0A1For SaleMLS ID #SK042042, Alysa Mathies, Coldwell Banker Signature. Saskatchewan REALTORS® Association
- C$384,9002 bd2 ba1.1k sqftTribeca, Saskatoon, SK S7H 0K7For SaleMLS ID #SK042393, Michael Kvasnak, Boyes Group Realty Inc.. Saskatchewan REALTORS® Association
- C$479,0004 bd2 ba1k sqft2309 Easthill, Saskatoon, SK S7J 3E4For SaleMLS ID #SK043375, Edward B Wojcichowsky, Royal LePage Saskatoon Real Estate. Saskatchewan REALTORS® Association
- C$619,9004 bd3 ba1.1k sqftThe Pines, Saskatoon, SK S7W 0X7For SaleMLS ID #SK043399, Scott McLeod, Realty Executives Saskatoon. Saskatchewan REALTORS® Association
- C$299,9002 bd1 ba986 sqftGinger Lofts, Saskatoon, SK S7W 0M3For SaleMLS ID #SK041081, Saeed Bahrololoumi Mofrad, Realty ONE Group Dynamic. Saskatchewan REALTORS® Association
- C$385,0002 bd2 ba1k sqftThe Vestel, Saskatoon, SK S7H 0R4For SaleMLS ID #SK042189, Megan Shpyth, Coldwell Banker Signature. Saskatchewan REALTORS® Association
- C$459,9004 bd4 ba1.1k sqft1122 12th St E, Saskatoon, SK S7H 0E2For SaleCentury 21 Canada
- C$364,9004 bd2 ba880 sqft1709 2nd AVENUE N, Saskatoon, SK S7K 3N2For SaleMLS ID #SK043149, Chris May, RE/MAX Saskatoon. Saskatchewan REALTORS® Association
- C$499,9004 bd2 ba1k sqft52 Tucker CRESCENT, Saskatoon, SK S7H 3H5For SaleMLS ID #SK043327, Don Remizowski, Boyes Group Realty Inc.. Saskatchewan REALTORS® Association
- C$289,9002 bd1 ba910 sqftUNIT 801-1015 Patrick CRESCENT, Saskatoon, SK S7W 0M4For SaleMLS ID #SK040751, Ivan Toledo, RE/MAX Saskatoon. Saskatchewan REALTORS® Association
- C$449,9002 bd2 ba1k sqftRiverfront, Saskatoon, SK S7K 0G8For SaleMLS ID #SK036004, Timothy Koehn, RE/MAX Saskatoon. Saskatchewan REALTORS® Association
- C$328,5002 bd2 ba775 sqftThe Banks, Saskatoon, SK S7M 5M8For SaleMLS ID #SK043094, Slade Desrochers, TRCG The Realty Consultants Group. Saskatchewan REALTORS® Association
