Currently at Stage 7 of Construction!!! Welcome to Rohit Homes in Parkridge, a true functional masterpiece! Our single family LANDON model offers 1,580 sqft of luxury living. This brilliant design offers a very practical kitchen layout, appliances are included, and it's completed with quartz countertops, a walk through pantry, a great living room, perfect for entertaining and a 2-piece powder room. On the 2nd floor you will find 3 spacious bedrooms with a walk-in closet off of the primary bedroom, 2 full bathrooms, second floor laundry room with extra storage, bonus room/flex room, and oversized windows giving the home an abundance of natural light. This property features a front double attached garage (19x22), fully landscaped front yard, and double concrete driveway. This gorgeous home truly has it all, quality, style and a flawless design! Over 30 years experience building award-winning homes, you won't want to miss your opportunity to get in early. The designer interior colour palette for this home is Loft Living. Please take a look at our virtual tour! Floor plans are available on request! *GST and PST included in purchase price. *Fence and finished basement are not included. Pictures may not be exact representations of the unit, used for reference purposes only. For more information, the Rohit showhomes are located at 322 Schmeiser Bend or 226 Myles Heidt Lane and open Mon-Thurs 3-8pm & Sat, Sun & Stat 12-5pm. **In accordance with industry standards and applicable regulations, the Price is inclusive of GST (and PST, if applicable) and reflects the application of the GST New Housing Rebate and any applicable PST rebate. First-Time Home Buyers may be eligible for an additional federal rebate, subject to qualification, which has not been applied to the stated Price and, if available, may reduce the purchaser’s overall cost.*
Active
C$529,900
514 Fortosky Terrace, Saskatoon, SK S7M 5X5
3beds
3baths
1,581sqft
Single Family Residence
Built in 2026
3,897 Square Feet Lot
$-- Zestimate®
C$335/sqft
C$-- HOA
What's special
Practical kitchen layoutQuartz countertopsWalk through pantryFully landscaped front yard
- 9 days
- 51
- 3
Zillow last checked:
Listing updated:
Listed by:
Lacey Cossette,
Realty Executives Saskatoon,
Kyle Bernesky,
Realty Executives Saskatoon
Source: Saskatchewan REALTORS® Association,MLS®#: SK052759Originating MLS®#: Saskatchewan REALTORS Association
Facts & features
Interior
Bedrooms & bathrooms
- Bedrooms: 3
- Bathrooms: 3
Primary bedroom
- Description: Flooring: Carpet
- Level: Second
- Dimensions: 13.70 x 12.10
Bedroom
- Description: Flooring: Carpet
- Level: Second
- Dimensions: 11.60 x 10.20
Bedroom
- Description: Flooring: Carpet
- Level: Second
- Dimensions: 12.10 x 10.50
Bathroom
- Description: Flooring: Plank,Vinyl
- Features: Two Piece Bathroom
- Level: Main
Other
- Description: Flooring: Tile
- Features: Four Piece Bathroom
- Level: Second
Bathroom
- Description: Flooring: Tile
- Features: Four Piece Bathroom
- Level: Second
Bonus room
- Description: Flooring: Carpet
- Level: Second
- Dimensions: 8.90 x 7.10
Dining room
- Description: Flooring: Plank,Vinyl
- Level: Main
- Dimensions: 10.00 x 9.50
Kitchen
- Description: Flooring: Plank,Vinyl
- Level: Main
Laundry
- Description: Flooring: Tile
- Level: Second
Living room
- Description: Flooring: Plank,Vinyl
- Level: Main
- Dimensions: 13.80 x 11.00
Heating
- Forced Air, Natural Gas
Appliances
- Included: Gas Water Heater, Dryer, Dishwasher, Refrigerator, Stove, Washer
Features
- Kitchen Exhaust Fan
- Basement: Full,Unfinished,Sump Pump
Interior area
- Total interior livable area: 1,581 sqft
Video & virtual tour
Property
Parking
- Total spaces: 4
- Parking features: Attached, Concrete, Driveway, Two Car Garage, Garage Door Opener
- Attached garage spaces: 2
- Has uncovered spaces: Yes
- Details: Concrete Drive, Double Drive,
Lot
- Size: 3,897 Square Feet
- Dimensions: 35.56 x 109.6
- Features: Cul-De-Sac, Irregular Lot, Rectangular, Rectangular Lot, Front Yard
Construction
Type & style
- Home type: SingleFamily
- Architectural style: Two Story
- Property subtype: Single Family Residence
Materials
- Stone, Vinyl Siding, Wood Frame
- Foundation: Concrete Perimeter
- Roof: Asphalt,Shingle
Condition
- Under Construction
- New construction: Yes
- Year built: 2026
Community & HOA
Community
- Subdivision: Parkridge SA
Location
- Region: Saskatoon
Financial & listing details
- Price per square foot: C$335/sqft
- Date on market: 11/5/2026
- Ownership: Freehold
Price history
| Date | Event | Price |
|---|---|---|
| 11/5/2026 | Listed for sale | C$529,900C$335/sqft |
Source: Saskatchewan REALTORS® Association #SK052759 Report a problem | ||
Public tax history
Tax history is unavailable.
Climate risks
Neighborhood: Parkridge
Nearby schools
GreatSchools rating
No schools nearby
We couldn't find any schools near this home.
- C$179,9002 bd1 ba635 sqft706 Hart Rd #306, Saskatoon, SK S7M3Y7For Sale

- C$559,9003 bd3 ba1.6k sqft202 Fortosky Cres, Saskatoon, SK S7M5X3New Construction
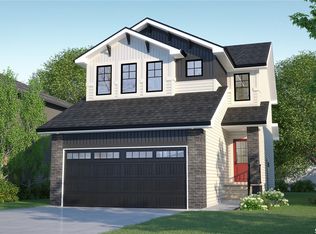
- C$559,9003 bd3 ba1.6k sqft206 Fortosky Cres, Saskatoon, SK S7M5X3New Construction
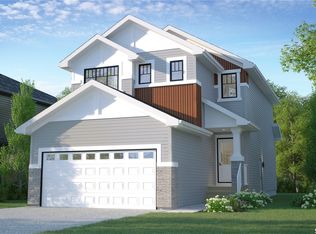
- C$499,9003 bd3 ba1.4k sqft130 Fortosky Mnr, Saskatoon, SK S7M5X3New Construction

Similar homes
- C$499,9003 bd3 ba1.4k sqft130 Fortosky Manor, Saskatoon, SK S7M 5X3New ConstructionMLS ID #SK047219, Lacey Cossette, Realty Executives Saskatoon. Saskatchewan REALTORS® Association
- C$559,9003 bd3 ba1.6k sqft206 Fortosky Crescent, Saskatoon, SK S7M 5X3New ConstructionMLS ID #SK047273, Lacey Cossette, Realty Executives Saskatoon. Saskatchewan REALTORS® Association
- C$559,9003 bd3 ba1.6k sqft202 Fortosky Crescent, Saskatoon, SK S7M 5X3New ConstructionMLS ID #SK037522, Lacey Cossette, Realty Executives Saskatoon. Saskatchewan REALTORS® Association
- C$499,9003 bd3 ba1.4k sqft106 Fortosky Manor, Saskatoon, SK S7M 5X2New ConstructionMLS ID #SK047391, Lacey Cossette, Realty Executives Saskatoon. Saskatchewan REALTORS® Association
