Welcome to 306 Egbert Avenue. This home is a great revenue property with its close proximity to the U of S and having two suites! The main floor features large kitchen with island, hardwood flooring in living room, dining and master with a glass tiled fireplace. There are 3 spacious bedrooms and a 4 piece bathroom on the main floor The basement has a separate entrance with a 3 bedroom suite. Great setup for laundry with the option for each suite to have their own in the future.The home has some updated windows and the basement kitchen updated in 2008. Basement bathroom and all basement flooring updated in 2020. New furnace in 2024, brand new exterior doors, brand new basement interior doors and also brand new washer and dryer. This home has a single attached garage, large greenhouse/work shop, a shed, large concrete driveway and mature trees. This home has no neighbors behind! Great property, call today to view!!
Active under contract
C$434,900
306 Egbert Avenue, Saskatoon, SK S7N 1X1
6beds
2baths
1,107sqft
Single Family Residence
Built in 1964
6,499 Square Feet Lot
$-- Zestimate®
C$393/sqft
C$-- HOA
What's special
Large kitchen with islandGlass tiled fireplaceUpdated windowsNew furnaceBrand new exterior doorsSingle attached garageMature trees
- 20 days
- 89
- 4
Zillow last checked:
Listing updated:
Listed by:
Gerry Scott,
Boyes Group Realty Inc.
Source: Saskatchewan REALTORS® Association,MLS®#: SK049095Originating MLS®#: Saskatchewan REALTORS Association
Facts & features
Interior
Bedrooms & bathrooms
- Bedrooms: 6
- Bathrooms: 2
Bedroom
- Description: Flooring: Carpet
- Level: Main
- Dimensions: 8.60 x 8.70
Bedroom
- Description: Flooring: Carpet
- Level: Main
- Dimensions: 8.60 x 11.40
Bedroom
- Description: Flooring: Hardwood
- Level: Main
- Dimensions: 11.20 x 11.10
Bedroom
- Description: Flooring: Plank,Vinyl
- Level: Basement
- Dimensions: 13.10 x 11.10
Bedroom
- Description: Flooring: Plank,Vinyl
- Level: Basement
- Dimensions: 8.50 x 11.10
Bedroom
- Description: Flooring: Plank,Vinyl
- Level: Basement
- Dimensions: 9.20 x 6.90
Bathroom
- Features: Four Piece Bathroom
- Level: Main
Bathroom
- Description: Flooring: Plank,Vinyl
- Features: Three Piece Bathroom
- Level: Basement
Dining room
- Description: Flooring: Hardwood
- Level: Main
- Dimensions: 8.80 x 10.80
Kitchen
- Description: Flooring: Laminate
- Level: Main
- Dimensions: 11.80 x 13.20
Kitchen
- Description: Flooring: Plank,Vinyl
- Level: Basement
- Dimensions: 9.90 x 14.20
Laundry
- Description: Flooring: Plank,Vinyl
- Level: Basement
- Dimensions: 7.70 x 8.00
Living room
- Description: Flooring: Hardwood
- Level: Main
- Dimensions: 12.11 x 16.00
Living room
- Description: Flooring: Plank,Vinyl
- Level: Basement
- Dimensions: 11.30 x 14.60
Storage room
- Description: Flooring: Other
- Level: Basement
- Dimensions: 5.40 x 10.10
Heating
- Forced Air, Natural Gas
Cooling
- Central Air
Appliances
- Included: Gas Water Heater, Dryer, Dishwasher, Refrigerator, Stove, Washer
Features
- Kitchen Exhaust Fan, Window Treatments
- Windows: Window Treatments
- Basement: Full,Finished
Interior area
- Total interior livable area: 1,107 sqft
Property
Parking
- Total spaces: 5
- Parking features: Attached, Concrete, Driveway, One Car Garage, Garage Door Opener
- Attached garage spaces: 1
- Has uncovered spaces: Yes
- Details: Concrete Drive, Double Drive,
Features
- Patio & porch: Deck
- Exterior features: Sprinkler/Irrigation
- Fencing: Fenced
Lot
- Size: 6,499 Square Feet
- Features: Rectangular, Rectangular Lot, Back Yard, Front Yard, Sprinklers In Ground, Trees
Details
- Additional structures: Shed(s)
Construction
Type & style
- Home type: SingleFamily
- Architectural style: Bungalow
- Property subtype: Single Family Residence
Materials
- Vinyl Siding, Wood Frame
- Foundation: Concrete Perimeter
- Roof: Asphalt,Shingle
Condition
- Year built: 1964
Community & HOA
Community
- Subdivision: Sutherland
Location
- Region: Saskatoon
Financial & listing details
- Price per square foot: C$393/sqft
- Annual tax amount: C$3,471
- Date on market: 9/22/2026
- Ownership: Freehold
Price history
| Date | Event | Price |
|---|---|---|
| 9/30/2026 | Contingent | C$434,900C$393/sqft |
Source: Saskatchewan REALTORS® Association #SK049095 Report a problem | ||
| 9/22/2026 | Listed for sale | C$434,900C$393/sqft |
Source: Saskatchewan REALTORS® Association #SK049095 Report a problem | ||
Public tax history
Tax history is unavailable.
Climate risks
Neighborhood: Sutherland
Nearby schools
GreatSchools rating
No schools nearby
We couldn't find any schools near this home.

Similar homes
- C$414,9006 bd3 ba1.2k sqft206 Carleton Drive, Saskatoon, SK S7H 4C1For Sale
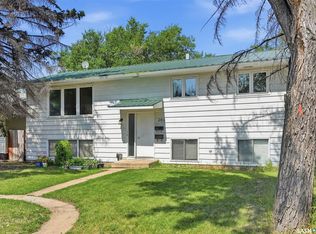 MLS ID #SK047248, Kim Hardie Realty Prof. Corp., RE/MAX Saskatoon. Saskatchewan REALTORS® Association
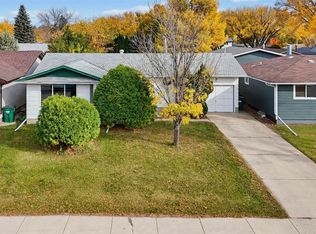
 - C$459,9005 bd2 ba1.1k sqft1513 Argyle Avenue, Saskatoon, SK S7H 2W3For Sale
 MLS ID #SK050657, Gary Gai Realty P.C. Ltd., Royal LePage Varsity. Saskatchewan REALTORS® Association
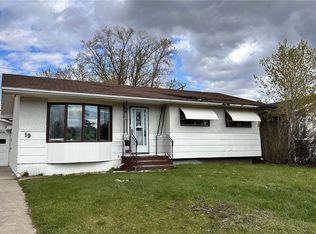
 - C$459,9004 bd2 ba969 sqft19 O'NEIL Crescent, Saskatoon, SK S7N 1W7For Sale
 MLS ID #SK048610, Mohammed Yasin, eXp Realty. Saskatchewan REALTORS® Association
 - C$449,9005 bd3 ba972 sqft1535 Laura Avenue, Saskatoon, SK S7N 2R8For Sale
 MLS ID #SK050447, Alikhan (Ali) Nurgozhayev, eXp Realty. Saskatchewan REALTORS® Association
