Welcome home to this inviting 3-bedroom, 2-bathroom bungalow, ideally located on a quiet street across from a park in Holiday Park. Pride of ownership shines throughout, with numerous upgrades completed over the years, including refreshed kitchen cabinets and countertops, an updated main bathroom, and new flooring in 2024. The bright, open-concept kitchen and living area is filled with natural light and offers a comfortable space for everyday living and entertaining. The updated basement provides additional bedroom, 2pce bathroom, a spacious family room, and a versatile den or office area with built-ins. A generous laundry area with cold storage adds extra convenience. Outside, the impressive, mature 50 x 130-foot lot features a beautiful garden area that truly must be seen to be appreciated. The 12 x 24-foot detached garage is insulated and heated with a heat pump, which also keeps it cool in summer, making it an ideal year-round retreat or hobby space. A second 20 x 24-foot detached garage off the alley provides even more parking and storage, while the long triple driveway at the front offers space for an RV or additional vehicles. The EV charger in double detached garage & alarm equipment will not stay. The murphy bed in 2nd main bedroom will stay! With so much to offer, this wonderful property is ready to welcome you home!
Active
C$414,900
1333 M Avenue S, Saskatoon, SK S7M 2R4
3beds
2baths
784sqft
Single Family Residence
Built in 1956
6,499 Square Feet Lot
$-- Zestimate®
C$529/sqft
C$-- HOA
What's special
Updated main bathroomFilled with natural lightUpdated basementBeautiful garden area
- 8 hours
- 10
- 0
Zillow last checked:
Listing updated:
Listed by:
Jordan Bula,
Realty Executives Saskatoon
Source: Saskatchewan REALTORS® Association,MLS®#: SK050646Originating MLS®#: Saskatchewan REALTORS Association
Facts & features
Interior
Bedrooms & bathrooms
- Bedrooms: 3
- Bathrooms: 2
Bedroom
- Description: Flooring: Plank,Vinyl
- Level: Main
- Dimensions: 10.40 x 8.30
Bedroom
- Description: Flooring: Plank,Vinyl
- Level: Main
- Dimensions: 11.90 x 9.11
Bedroom
- Description: Flooring: Carpet
- Level: Basement
- Dimensions: 10.90 x 7.50
Bathroom
- Description: Flooring: Plank,Vinyl
- Features: Four Piece Bathroom
- Level: Main
Bathroom
- Description: Flooring: Linoleum
- Features: Two Piece Bathroom
- Level: Basement
Den
- Description: Flooring: Carpet
- Level: Basement
- Dimensions: 10.80 x 6.11
Family room
- Description: Flooring: Carpet
- Level: Basement
- Dimensions: 20.30 x 10.90
Kitchen
- Description: Flooring: Plank,Vinyl
- Level: Main
- Dimensions: 16.10 x 8.00
Laundry
- Description: Flooring: Linoleum
- Level: Basement
- Dimensions: 11.80 x 7.20
Living room
- Description: Flooring: Plank,Vinyl
- Level: Main
- Dimensions: 19.10 x 11.10
Heating
- Forced Air, Natural Gas
Cooling
- Central Air
Appliances
- Included: Gas Water Heater, Dryer, Dishwasher, Microwave, Refrigerator, Stove, Washer
Features
- Window Treatments
- Windows: Window Treatments
- Basement: Block,Full,Finished
Interior area
- Total interior livable area: 784 sqft
Video & virtual tour
Property
Parking
- Total spaces: 5
- Parking features: Asphalt, Driveway, Detached, One Car Garage, Two Car Garage
- Garage spaces: 3
- Has uncovered spaces: Yes
- Details: Asphalt, Triple Drive,
Features
- Patio & porch: Patio
- Exterior features: IrrigationSprinklers
- Fencing: Fenced
Lot
- Size: 6,499 Square Feet
- Dimensions: 50.00 x 130
- Features: Rectangular, Rectangular Lot, Back Yard, Front Yard, Garden, Sprinklers In Ground, Trees
Details
- Additional structures: Shed(s)
Construction
Type & style
- Home type: SingleFamily
- Architectural style: Bungalow Raised
- Property subtype: Single Family Residence
Materials
- Vinyl Siding, Wood Frame
- Roof: Asphalt,Shingle
Condition
- Year built: 1956
Community & HOA
Community
- Security: Security System Leased
- Subdivision: Holiday Park
Location
- Region: Saskatoon
Financial & listing details
- Price per square foot: C$529/sqft
- Annual tax amount: C$2,677
- Date on market: 10/9/2026
- Ownership: Freehold
Price history
| Date | Event | Price |
|---|---|---|
| 10/9/2026 | Listed for sale | C$414,900C$529/sqft |
Source: Saskatchewan REALTORS® Association #SK050646 Report a problem | ||
Public tax history
Tax history is unavailable.
Climate risks
Neighborhood: Holiday Park
Nearby schools
GreatSchools rating
No schools nearby
We couldn't find any schools near this home.
- C$204,0002 bd1 ba996 sqft1216 K Ave S, Saskatoon, SK S7M2G7For Sale

- C$--2 bd1 ba859 sqft3134 11th St W #2B-1BA-859SQFT, Saskatoon, SK S7M1H1Off Market
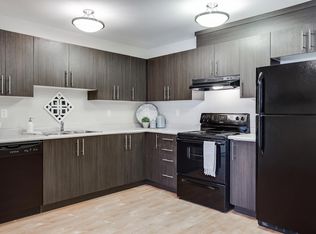
- C$--1 bd1 ba616 sqft3134 11th St W #1B-1BA-616SQFT, Saskatoon, SK S7M1H1Off Market
- C$--3 bd1 ba971 sqft3134 11th St W #8024491AC, Saskatoon, SK S7M1H1Off Market
Similar homes
- C$382,0006 bd2 ba1.1k sqft451 R Avenue S, Saskatoon, SK S7M 2Z4For Sale
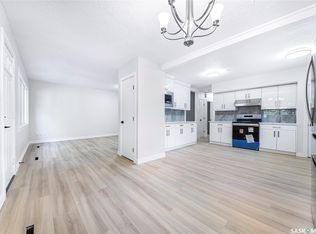 MLS ID #SK050552, Priyanka Nandi, RE/MAX Saskatoon. Saskatchewan REALTORS® Association
 - C$399,9003 bd2 ba1.1k sqft231 Priel Crescent, Saskatoon, SK S7M 4P6For Sale
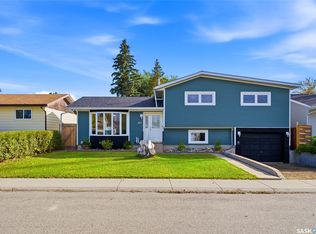 MLS ID #SK050637, Kevin Appl, Boyes Group Realty Inc.. Saskatchewan REALTORS® Association
 - C$409,9004 bd2 ba1k sqft238 SHERRY Crescent, Saskatoon, SK S7M 5R5For Sale
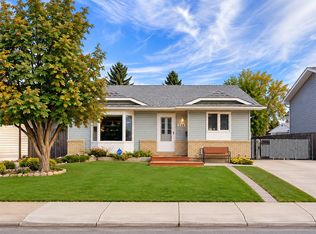 MLS ID #SK050708, Warren Ens, TRCG The Realty Consultants Group. Saskatchewan REALTORS® Association
 - C$399,9004 bd3 ba1k sqft158 Smallwood Crescent, Saskatoon, SK S7L 4Z6For Sale
 MLS ID #SK050460, Angela McCaw, Realty Executives Saskatoon. Saskatchewan REALTORS® Association
