Welcome to 238 Sherry Crescent, a meticulously kept four-level split nestled on a quiet crescent in Saskatoon's family-friendly Parkridge neighbourhood. Offering 1,070 square feet above grade, this 4-bedroom, 2-bathroom home features functional family spaces, modern mechanical upgrades, and exceptional care throughout. The bright main floor greets you with an inviting living room highlighted by a sunny bay window and durable laminate flooring, connecting seamlessly to a dedicated dining space and a spacious kitchen equipped with abundant cabinetry, full-sized appliances, and generous counter space. Upstairs, you will find three well-appointed bedrooms, including a generous primary bedroom alongside an updated four-piece main bath featuring a full-height tiled surround. The lower levels add tremendous flexibility and square footage. The third level offers a comfortable family room, a fourth bedroom, and an upgraded three-piece bathroom with a modern vessel sink vanity and a custom glass-door walk-in shower. Down on the fourth level, you will find an expansive home office/hobby room, a large dedicated laundry station with raised pedestal cabinetry, and an immaculate mechanical room housing central air conditioning, a high-efficiency furnace, and a tankless on-demand hot water system. Step outside into an exceptional backyard setup situated on a deep 50-by-110-foot rectangular lot. The fully fenced yard offers a lush lawn with underground sprinklers, a dedicated garden area, a nice large shed for extra storage, and a spacious concrete patio perfect for relaxing and entertaining. Car enthusiasts and hobbyists will appreciate the 16x24 detached garage, built in 2007, fully insulated, equipped with Wi-Fi access, and wired with 220-volt power ideal for welders and workshop projects. This well-cared-for property is an absolute must-see—just a short walk to James L. Alexander and St. Marguerite schools, while offering effortless access to Circle Drive.
Active
C$409,900
238 SHERRY Crescent, Saskatoon, SK S7M 5R5
4beds
2baths
1,070sqft
Single Family Residence
Built in 1986
5,500 Square Feet Lot
$-- Zestimate®
C$383/sqft
C$-- HOA
What's special
Meticulously kept four-level splitBright main floorSunny bay windowDurable laminate flooringDedicated dining spaceSpacious kitchenAbundant cabinetry
- 7 hours
- 25
- 0
Zillow last checked:
Listing updated:
Listed by:
Warren Ens,
TRCG The Realty Consultants Group
Source: Saskatchewan REALTORS® Association,MLS®#: SK050708Originating MLS®#: Saskatchewan REALTORS Association
Facts & features
Interior
Bedrooms & bathrooms
- Bedrooms: 4
- Bathrooms: 2
Primary bedroom
- Description: Flooring: Carpet
- Level: Second
- Dimensions: 12.30 x 12.30
Bedroom
- Description: Flooring: Carpet
- Level: Second
- Dimensions: 9.00 x 9.00
Bedroom
- Description: Flooring: Carpet
- Level: Second
- Dimensions: 11.00 x 9.00
Bedroom
- Description: Flooring: Carpet
- Level: Third
- Dimensions: 10.00 x 10.90
Bathroom
- Description: Flooring: Vinyl
- Features: Four Piece Bathroom
- Level: Second
Bathroom
- Description: Flooring: Vinyl
- Features: Three Piece Bathroom
- Level: Third
Dining room
- Description: Flooring: Linoleum
- Level: Main
- Dimensions: 10.00 x 10.00
Family room
- Description: Flooring: Carpet
- Level: Third
- Dimensions: 19.00 x 14.00
Kitchen
- Description: Flooring: Linoleum
- Level: Main
- Dimensions: 11.40 x 9.60
Living room
- Description: Flooring: Laminate
- Level: Main
- Dimensions: 15.50 x 12.70
Office
- Description: Flooring: Carpet
- Level: Fourth
- Dimensions: 11.90 x 15.00
Utility room
- Description: Flooring: Concrete
- Level: Fourth
Heating
- Forced Air, Natural Gas
Cooling
- Central Air
Appliances
- Included: Gas Water Heater, Dryer, Dishwasher, Microwave Hood Fan, Refrigerator, Stove, Tankless Water Heater, Washer
Features
- Window Treatments
- Windows: Window Treatments
- Basement: Full,Finished
Interior area
- Total interior livable area: 1,070 sqft
Property
Parking
- Total spaces: 4
- Parking features: Concrete, Driveway, Detached, One Car Garage, Garage Door WiFi, Garage Door Opener
- Garage spaces: 1
- Has uncovered spaces: Yes
- Details: Concrete Drive, Garage Door Remote Num:2
Features
- Levels: Four Level Split
- Stories: 4
- Patio & porch: Patio
- Exterior features: IrrigationSprinklers
- Fencing: Fenced
Lot
- Size: 5,500 Square Feet
- Dimensions: 50.00 x 110
- Features: Rectangular, Rectangular Lot, Back Yard, Front Yard, Sprinklers In Ground, Trees
Details
- Additional structures: Shed(s)
Construction
Type & style
- Home type: SingleFamily
- Architectural style: Split Level
- Property subtype: Single Family Residence
Materials
- Foundation: Concrete Perimeter
- Roof: Asphalt,Shingle
Condition
- Year built: 1986
Community & HOA
Community
- Subdivision: Parkridge SA
Location
- Region: Saskatoon
Financial & listing details
- Price per square foot: C$383/sqft
- Annual tax amount: C$3,456
- Date on market: 10/9/2026
- Ownership: Freehold
Price history
| Date | Event | Price |
|---|---|---|
| 10/9/2026 | Listed for sale | C$409,900C$383/sqft |
Source: Saskatchewan REALTORS® Association #SK050708 Report a problem | ||
Public tax history
Tax history is unavailable.
Climate risks
Neighborhood: Parkridge
Nearby schools
GreatSchools rating
No schools nearby
We couldn't find any schools near this home.

Similar homes
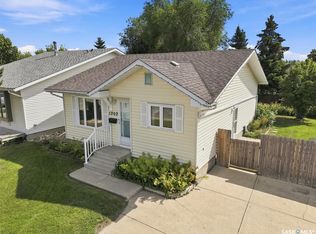
- C$435,9004 bd3 ba1.2k sqft222 Smith Road, Saskatoon, SK S7M 4Z5For Sale
 MLS ID #SK050472, Dustin Sikler, eXp Realty. Saskatchewan REALTORS® Association
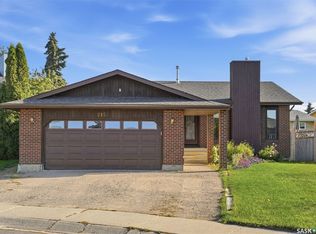
 - C$399,9003 bd2 ba1.1k sqft231 Priel Crescent, Saskatoon, SK S7M 4P6For Sale
 MLS ID #SK050637, Kevin Appl, Boyes Group Realty Inc.. Saskatchewan REALTORS® Association
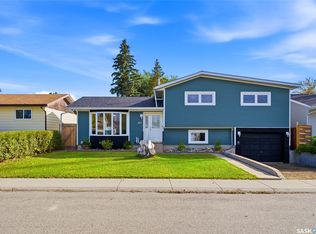
 - C$399,9994 bd3 ba1k sqft618 Priel Court, Saskatoon, SK S7M 4K6For Sale
 MLS ID #SK050184, Megan Sands, TRCG The Realty Consultants Group. Saskatchewan REALTORS® Association
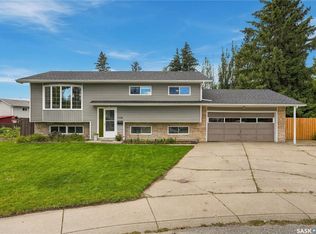
 - C$399,9004 bd3 ba1k sqft158 Smallwood Crescent, Saskatoon, SK S7L 4Z6For Sale
 MLS ID #SK050460, Angela McCaw, Realty Executives Saskatoon. Saskatchewan REALTORS® Association
