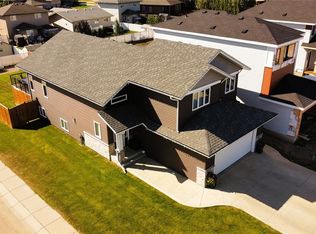
Welcome to this beautifully maintained modified bi-level, built by a reputable local Saskatoon builder. This impressive home features five bedrooms and three bathrooms, offering plenty of space for a growing family. The modern kitchen showcases waterfall quartz countertops, stylish finishes, and a functional layout. Additional features include central air conditioning and a fully fenced yard. The basement offers a two-bedroom legal suite—an excellent mortgage helper and a great option for investors or extended family. Located in the desirable neighbourhood of Kensington, this property is conveniently close to schools, parks, shops, and other amenities. A wonderful opportunity to own a beautiful and versatile home in a fantastic location!
Conditional sale
C$600,000
811 Labine CRESCENT, Saskatoon, SK S7L 6C8
5beds
2baths
1,380sqft
Single Family Residence
Built in 2021
4,682 Square Feet Lot
$-- Zestimate®
C$435/sqft
C$-- HOA
What's special
Modified bi-levelFive bedroomsThree bathroomsModern kitchenWaterfall quartz countertopsStylish finishesFunctional layout
- 6 days |
- 44 |
- 1 |
Zillow last checked:
Listing updated:
Listed by:
Napoleon Ebonite,
Boyes Group Realty Inc.
Source: Saskatchewan REALTORS® Association,MLS®#: SK045333Originating MLS®#: Saskatchewan REALTORS® Association
Facts & features
Interior
Bedrooms & bathrooms
- Bedrooms: 5
- Bathrooms: 2
Bedroom
- Features: Room Floor: Carpet
- Level: Main
- Area: 260.19 Square Feet
- Dimensions: 9.73x9.99
Bedroom
- Features: Room Floor: Carpet
- Level: Main
- Area: 158.33 Square Feet
- Dimensions: 10.0x9.82
Bedroom
- Features: Room Floor: Carpet
- Level: Second
- Area: 427.78 Square Feet
- Dimensions: 13.64x17.76
Bedroom
- Features: Room Floor: Carpet
- Level: Basement
- Area: 249.79 Square Feet
- Dimensions: 10.98x11.33
Bedroom
- Features: Room Floor: Carpet
- Level: Basement
- Area: 131.93 Square Feet
- Dimensions: 9.10x9.53
Other
- Features: Room Floor: Linoleum
- Level: Main
Other
- Features: Room Floor: Linoleum
- Level: Basement
Dining room
- Features: Room Floor: Vinyl
- Level: Main
- Area: 210.19 Square Feet
- Dimensions: 8.92x11.29
Kitchen
- Features: Room Floor: Vinyl
- Level: Main
- Area: 188.3 Square Feet
- Dimensions: 11.13x11.55
Kitchen
- Features: Room Floor: Vinyl
- Level: Basement
- Area: 137.75 Square Feet
- Dimensions: 9.6x11.42
Living room
- Features: Room Floor: Vinyl
- Level: Main
- Area: 283.02 Square Feet
- Dimensions: 12.51x13.53
Living room
- Features: Room Floor: Carpet
- Level: Basement
- Area: 275 Square Feet
- Dimensions: 11.44x13.69
Heating
- Forced Air, Natural Gas
Cooling
- Central Air
Appliances
- Included: Water Heater, Dishwasher Built In, Dryer, Refrigerator, Microwave, Stove, Washer
Features
- Windows: Window Treatments
- Basement: Full,Finished,Sump Pump,Concrete,Separate Entry
- Has fireplace: No
Interior area
- Total structure area: 1,380
- Total interior livable area: 1,380 sqft
Property
Parking
- Total spaces: 4
- Parking features: 2 Car Attached, Garage Door Opnr/Control(S), Concrete Driveway
- Attached garage spaces: 2
- Has uncovered spaces: Yes
- Details: Parking Size: 19.0x19.0
Features
- Levels: Bi-Level Modified
- Exterior features: Lawn Front
- Fencing: Fenced
Lot
- Size: 4,682 Square Feet
Construction
Type & style
- Home type: SingleFamily
- Property subtype: Single Family Residence
Materials
- Siding, Vinyl Siding
- Roof: Asphalt
Condition
- Year built: 2021
Community & HOA
Community
- Subdivision: Kensington
Location
- Region: Saskatoon
Financial & listing details
- Price per square foot: C$435/sqft
- Annual tax amount: C$5,121
- Date on market: 8/12/2026
- Ownership: Freehold
Price history
| Date | Event | Price |
|---|---|---|
| 8/12/2026 | Listed for sale | C$600,000+30.5%C$435/sqft |
Source: Saskatchewan REALTORS® Association #SK045333 Report a problem | ||
| 6/2/2021 | Listing removed | -- |
Source: Saskatchewan REALTORS® Association Report a problem | ||
| 3/2/2021 | Listed for sale | C$459,900C$333/sqft |
Source: Century 21 Fusion #SK842902 Report a problem | ||
Public tax history
Tax history is unavailable.
Climate risks
Neighborhood: Kensington
Nearby schools
GreatSchools rating
No schools nearby
We couldn't find any schools near this home.
- C$--1 bd1 ba823 sqft846 Labine Cres #B, Saskatoon, SK S7L6N5Off Market
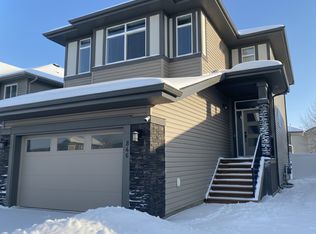
- C$590,0006 bd4 ba1.2k sqft219 Ells Cres, Saskatoon, SK S7L6J4For Sale
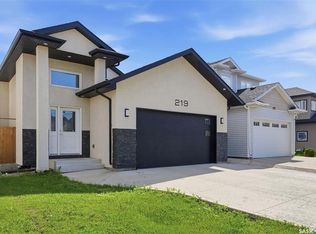
- C$649,9006 bd4 ba1.3k sqft223 Ells Cres, Saskatoon, SK S7L6K6For Sale
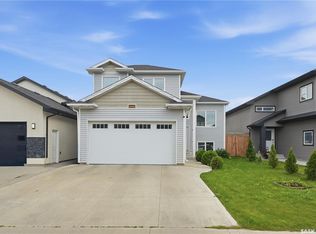
- C$599,9003 bd3 ba1.7k sqft419 Kensington Blvd, Saskatoon, SK S7L6N7For Sale
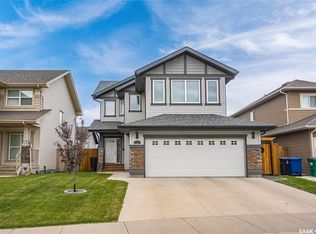
- C$584,9005 bd4 ba1.3k sqft418 Ells Way, Saskatoon, SK S7L6K6For Sale
- C$1,4502 bd1 ba700 sqft1031 Childers Ct #B, Saskatoon, SK S7L6T8For Rent
- C$--2 bd1 ba980 sqft545 Hassard Close, Saskatoon, SK S7L6V3Off Market
- C$--2 bd2 ba980 sqft309-545 Hassard Close #309, Saskatoon, SK S7L4Z7Off Market
Similar homes
- C$590,0006 bd4 ba1.2k sqft219 ELLS CRESCENT, Saskatoon, SK S7L 6J4For SaleMLS ID #SK041995, James Bailes, RE/MAX Bridge City Realty. Saskatchewan REALTORS® Association
- C$599,9003 bd3 ba1.7k sqft419 Kensington BOULEVARD, Saskatoon, SK S7L 6N7For SaleMLS ID #SK039689, Janelle Balaski, Royal LePage Saskatoon Real Estate. Saskatchewan REALTORS® Association
- C$585,0004 bd3 ba1.4k sqft626 Kinloch CRESCENT, Saskatoon, SK S7M 5X2For Sale
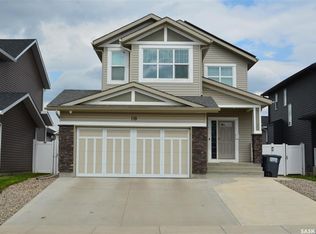
 MLS ID #SK044376, Gord Brown Real Estate P.C. Ltd., Boyes Group Realty Inc.. Saskatchewan REALTORS® Association
 - C$569,9003 bd3 ba1.6k sqft118 Stromberg CRESCENT, Saskatoon, SK S7L 6M9For Sale
 MLS ID #SK044485, Kim Lamb, Realty ONE Group Dynamic. Saskatchewan REALTORS® Association
 - C$479,9005 bd2 ba1k sqft106 Geary CRESCENT, Saskatoon, SK S7R 0B8For SaleMLS ID #SK045287, Norm Grodecki, Century 21 Fusion. Saskatchewan REALTORS® Association
- C$649,9006 bd4 ba1.2k sqft939 Nightingale BEND, Saskatoon, SK S7L 7R3For SaleMLS ID #SK044680, Pavel S Bhowmick, eXp Realty. Saskatchewan REALTORS® Association
- C$509,0003 bd2 ba1.1k sqft3347 McClocklin ROAD, Saskatoon, SK S7R 0B3For SaleMLS ID #SK045329, Amritpal Grewal, Boyes Group Realty Inc.. Saskatchewan REALTORS® Association
- C$565,0006 bd3 ba1.1k sqft254 MacInnes STREET, Saskatoon, SK S7T 0T2For SaleMLS ID #SK044973, Chiragkumar Chaudhari, eXp Realty. Saskatchewan REALTORS® Association
- C$575,0005 bd4 ba1.4k sqft230 Wyant LANE, Saskatoon, SK S7S 1N1For SaleMLS ID #SK045130, Vikram Sharma, Century 21 Fusion. Saskatchewan REALTORS® Association
- C$609,9004 bd4 ba1.6k sqft1115 WERSCHNER CRESCENT, Saskatoon, SK S7V 0A7For SaleMLS ID #SK044659, Don McIvor, Royal LePage Varsity. Saskatchewan REALTORS® Association
- C$598,4673 bd2 ba1.4k sqft1158 Nightingale TERRACE, Saskatoon, SK S7L 7R5For SaleMLS ID #SK038906, Hasan Kazmi, Realty ONE Group Dynamic. Saskatchewan REALTORS® Association
- C$650,0005 bd4 ba1.9k sqft330 Blackstock COVE, Saskatoon, SK S7T 0H3For SaleMLS ID #SK045031, Joshua Cook, Boyes Group Realty Inc.. Saskatchewan REALTORS® Association
- C$529,9003 bd3 ba1.6k sqft110 Chubb COVE, Saskatoon, SK S7T 0E6For SaleMLS ID #SK045925, Paul Chavady, Royal LePage Varsity. Saskatchewan REALTORS® Association
- C$589,0005 bd3 ba1.2k sqft223 Trimble LANE, Saskatoon, SK S7W 0C9For SaleMLS ID #SK040821, Gary Gai Realty P.C. Ltd., Royal LePage Varsity. Saskatchewan REALTORS® Association
- C$619,9004 bd3 ba1.6k sqft110 Stepney CRESCENT, Saskatoon, SK S7T 0A5For SaleMLS ID #SK044416, Mitchell Stretch, Derrick Stretch Realty Inc.. Saskatchewan REALTORS® Association
- C$669,0005 bd4 ba1.2k sqft455 Hastings CRESCENT, Saskatoon, SK S7V 0C8For SaleMLS ID #SK045273, Saeed Bahrololoumi Mofrad, Realty ONE Group Dynamic. Saskatchewan REALTORS® Association
- C$759,9004 bd3 ba1.2k sqft206 Muzyka ROAD, Saskatoon, SK S7W 0G9For SaleMLS ID #SK045621, Jim Kramer, Century 21 Fusion. Saskatchewan REALTORS® Association
- C$539,9003 bd3 ba1.5k sqft319 Allwood CRESCENT, Saskatoon, SK S7R 0A4For SaleMLS ID #SK038206, Jenna Crowder, Century 21 Prairie Elite. Saskatchewan REALTORS® Association
- C$650,0005 bd3 ba1.1k sqft246 Sutter PLACE, Saskatoon, SK S7T 0R3For SaleMLS ID #SK043920, Norman Osback, RE/MAX Saskatoon. Saskatchewan REALTORS® Association
- C$509,9003 bd3 ba1.4k sqft255 Newton LINK, Saskatoon, SK S7V 0M8For SaleMLS ID #SK045259, Mike Yerhoff, Realty Executives Saskatoon. Saskatchewan REALTORS® Association
