Welcome to The Moët II, an exquisite bungalow townhome nestled within the private, gated community of Chateau Bungalows, crafted by the award-winning North Prairie Developments Ltd. This sophisticated 1,071 sq. ft. bungalow embodies modern luxury, complete with a spacious attached two-car garage. Every detail has been thoughtfully curated, from the premium Whirlpool built-in appliance package to the quartz countertops that exude elegance. The open-concept living areas feature high-end laminate flooring, while the bathrooms are adorned with luxury vinyl tile. Step inside to experience the grandeur of 9’ ceilings and a luminous, airy living space. The living room, framed by floor-to-ceiling windows, invites you to bask in natural light while overlooking your private, picturesque backyard. This outdoor haven boasts a covered patio, low-maintenance turf landscaping, and privacy fencing. The primary bedroom is complete with a 4-piece ensuite and a spacious walk-in closet. For those needing additional space, an optional 1,417 sq. ft. basement development offers limitless potential. Whether you envision an additional bedroom, office, a private bathroom, a state-of-the-art theatre room for those cinematic family nights, the possibilities are endless. The exclusive Chateau Bungalows community extends beyond your front door. Indulge in private backyards, engage in a friendly match at the sleek pickleball court, or take in a show at the nearby amphitheater, just steps away. The scenic lakeside walks and tranquil paths provide a perfect retreat from the bustling world, while the trendy shops, dining, and vibrant entertainment of Brighton are only moments away. Experience the epitome of refined living at Chateau Bungalows, where luxury meets lifestyle in one of Brighton’s most coveted locations. Details are subject to change without notice. This home qualifies for the SaskEnergy Homes Beyond Code Tier 3 rebate (up to $3,000), subject to SaskEnergy approval and program T&C's.
Active
C$649,900
UNIT 4-720 Brighton BOULEVARD, Saskatoon, SK S7V 1X1
1beds
2baths
1,071sqft
Townhouse
Built in 2025
93.3 Acres Lot
$-- Zestimate®
C$607/sqft
C$314/mo HOA
What's special
- 87 days |
- 7 |
- 0 |
Zillow last checked:
Listing updated:
Listed by:
Jessica Nakrayko,
Coldwell Banker Signature,
Eryn Kaye,
Coldwell Banker Signature
Source: Saskatchewan REALTORS® Association,MLS®#: SK033848Originating MLS®#: Saskatchewan REALTORS® Association
Facts & features
Interior
Bedrooms & bathrooms
- Bedrooms: 1
- Bathrooms: 2
Kitchen
- Description: Number of Kitchens: 1
Heating
- Forced Air, Natural Gas, Heat Recovery Unit
Appliances
- Included: Water Heater, Gas Water Heater, Dishwasher Built In, Dryer, Refrigerator, Exhaust Fan, Microwave, Stove, Washer, Humidifier
- Laundry: In Unit
Features
- Basement: Full,Unfinished,Sump Pump,Concrete
- Has fireplace: No
Interior area
- Total structure area: 1,071
- Total interior livable area: 1,071 sqft
Property
Parking
- Total spaces: 4
- Parking features: Guest, 2 Car Attached, Garage Door Opnr/Control(S), Heated Garage, Concrete Driveway
- Attached garage spaces: 2
- Has uncovered spaces: Yes
Accessibility
- Accessibility features: Wheelchair Access
Features
- Patio & porch: Patio
- Exterior features: Lawn Back, Lawn Front
- Fencing: Fenced
- Frontage length: 34.00
Lot
- Size: 93.3 Acres
- Dimensions: 93.3
Construction
Type & style
- Home type: Townhouse
- Architectural style: Bungalow
- Property subtype: Townhouse
- Attached to another structure: Yes
Materials
- Composite Siding, Stone
- Roof: Asphalt
Condition
- Year built: 2025
Community & HOA
Community
- Features: Tennis Court(s)
- Subdivision: Brighton
HOA
- Has HOA: Yes
- Services included: Common Area Maintenance, Maintenance Structure, Trash, Insurance (Common), Maintenance Grounds, Reserve Fund, Sewer, Snow Removal, Water
- HOA fee: C$314 monthly
Location
- Region: Saskatoon
Financial & listing details
- Price per square foot: C$607/sqft
- Date on market: 4/24/2026
- Ownership: Condominium
Jessica Nakrayko
Jessica Nakrayko
(306) 321-6951
By pressing Contact Agent, you agree that the real estate professional identified above may call/text you about your search, which may involve use of automated means and pre-recorded/artificial voices. You don't need to consent as a condition of buying any property, goods, or services. Message/data rates may apply. You also agree to our Terms of Use. Zillow does not endorse any real estate professionals. We may share information about your recent and future site activity with your agent to help them understand what you're looking for in a home.
Price history
| Date | Event | Price |
|---|---|---|
| 4/24/2026 | Listed for sale | C$649,900C$607/sqft |
Source: Saskatchewan REALTORS® Association #SK033848 Report a problem | ||
Public tax history
Tax history is unavailable.
Climate risks
Neighborhood: Brighton
Nearby schools
GreatSchools rating
No schools nearby
We couldn't find any schools near this home.
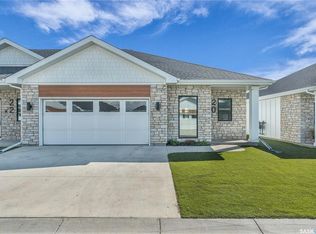
- C$659,9001 bd2 ba1.1k sqft720 Brighton Blvd #6, Saskatoon, SK S7V0V8For Sale
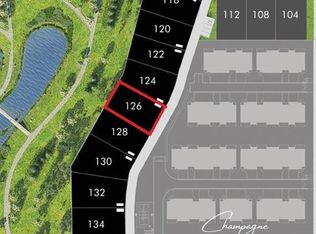
- C$499,9007,474.896 Square Feet710 Brighton Gate #126, Saskatoon, SK S7V1L3Lot/Land
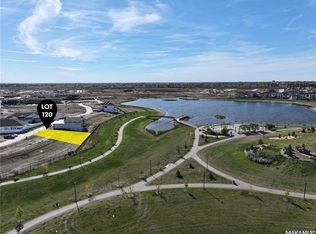
- C$449,9006,490.44 Square Feet710 Brighton Gate #120, Saskatoon, SK S7V1L3Lot/Land
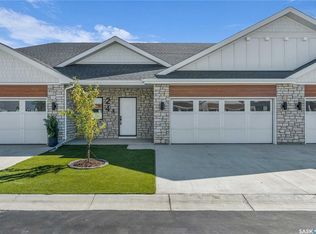
- C$779,9002 bd3 ba1k sqft720 Brighton Blvd #24, Saskatoon, SK S7V0V8For Sale
- C$659,9001 bd2 ba1k sqft720 Brighton Blvd #22, Saskatoon, SK S7V0V8For Sale
- C$468,0008,158.788 Square Feet710 Brighton Gate, Saskatoon, SK S7V0P6Lot/Land
- C$649,9001 bd2 ba1k sqft720 Brighton Blvd #10, Saskatoon, SK S7V0V8For Sale
- C$789,9002 bd4 ba1.1k sqft720 Brighton Blvd #20, Saskatoon, SK S7V0V8For Sale
Similar homes
- C$649,9001 bd2 ba1k sqftChateau Bungalows, Saskatoon, SK S7V 1X1For SaleMLS ID #SK033921, Jessica Nakrayko, Coldwell Banker Signature. Saskatchewan REALTORS® Association
- C$659,9001 bd2 ba1.1k sqftChateau Bungalows, Saskatoon, SK S7V 1X1For SaleMLS ID #SK033847, Jessica Nakrayko, Coldwell Banker Signature. Saskatchewan REALTORS® Association
- C$659,9001 bd2 ba1k sqftChateau Bungalows, Saskatoon, SK S7V 1X1For Sale
 MLS ID #SK033849, Jessica Nakrayko, Coldwell Banker Signature. Saskatchewan REALTORS® Association
 - C$789,9002 bd4 ba1.1k sqftChateau Bungalows, Saskatoon, SK S7V 1X1For Sale
 MLS ID #SK034497, Jessica Nakrayko, Coldwell Banker Signature. Saskatchewan REALTORS® Association
 - C$779,9002 bd3 ba1k sqftChateau Bungalows, Saskatoon, SK S7V 1X1For SaleMLS ID #SK033923, Jessica Nakrayko, Coldwell Banker Signature. Saskatchewan REALTORS® Association
- C$649,9003 bd3 ba1.5k sqftBriarwood Estates, Saskatoon, SK S7V 1B5For SaleMLS ID #SK041222, Grant Ostapowich, Century 21 Fusion. Saskatchewan REALTORS® Association
- C$519,9003 bd3 ba1.5k sqftWilson's Ranch, Saskatoon, SK S7V 1Z9For SaleMLS ID #SK041897, Jessica Nakrayko, Coldwell Banker Signature. Saskatchewan REALTORS® Association
- C$627,9004 bd4 ba1.4k sqft155 Dagnone LANE, Saskatoon, SK S7V 0R1For SaleMLS ID #SK041587, Brad Hyde Realty Prof. Corp., Boyes Group Realty Inc.. Saskatchewan REALTORS® Association
- C$459,9002 bd3 ba790 sqft332 McFaull CRESCENT, Saskatoon, SK S7V 0S5For SaleMLS ID #SK041805, Mike Gingerich, Realty Executives Saskatoon. Saskatchewan REALTORS® Association
- C$585,0004 bd3 ba1.3k sqft359 Underhill BEND, Saskatoon, SK S7V 0N1For SaleMLS ID #SK041736, Napoleon Ebonite, Boyes Group Realty Inc.. Saskatchewan REALTORS® Association
- C$399,9003 bd3 ba1.4k sqftBrighton Gate Townhomes Condominium Corporation, Saskatoon, SK S7V 0P6For SaleMLS ID #SK036204, Will Li, L&T Realty Ltd.. Saskatchewan REALTORS® Association
- C$609,9001 bd2 ba1.3k sqftThe Crescent, Saskatoon, SK S7V 0P5For SaleMLS ID #SK035935, Jordan Boyes, Boyes Group Realty Inc.. Saskatchewan REALTORS® Association
- C$469,9004 bd4 ba1.2k sqft404 Underhill ROAD, Saskatoon, SK S7V 0V4For SaleMLS ID #SK035532, Shekhar Shukla, RE/MAX Saskatoon. Saskatchewan REALTORS® Association
- C$464,9002 bd3 ba1k sqft631 Brighton GATE, Saskatoon, SK S7V 0T4For SaleMLS ID #SK039536, Ryan Stanek, Coldwell Banker Signature. Saskatchewan REALTORS® Association
- C$535,0004 bd4 ba1.5k sqft251 Newton LINK, Saskatoon, SK S7V 0M8For SaleMLS ID #SK039352, Gary Gai Realty P.C. Ltd., Royal LePage Varsity. Saskatchewan REALTORS® Association
- C$504,9003 bd3 ba1.5k sqftAri Cove By North Ridge, Saskatoon, SK S7V 2A8For SaleMLS ID #SK041853, Colby Hepburn, North Ridge Realty Ltd.. Saskatchewan REALTORS® Association
- C$559,9001 bd2 ba1.1k sqftThe Crescent, Saskatoon, SK S7V 0P5For SaleMLS ID #SK035917, Jordan Boyes, Boyes Group Realty Inc.. Saskatchewan REALTORS® Association
- C$677,9004 bd3 ba1.4k sqft519 Trimble CRESCENT, Saskatoon, SK S7W 0E1For SaleMLS ID #SK042252, Sean Wilson, RE/MAX Saskatoon. Saskatchewan REALTORS® Association
- C$649,0004 bd3 ba1.3k sqft926 Wilkins COURT, Saskatoon, SK S7W 0C7For SaleMLS ID #SK040047, Richard Reimer Realty Pc Ltd., Boyes Group Realty Inc.. Saskatchewan REALTORS® Association
- C$419,0002 bd3 ba1.2k sqft4238 Brighton CIRCLE, Saskatoon, SK S7V 0N5For SaleMLS ID #SK041289, Edward B Wojcichowsky, Royal LePage Saskatoon Real Estate. Saskatchewan REALTORS® Association
