An absolute masterpiece of design and distinction, with the help from Atmosphere Interiors. This immaculate 2,600-square-foot residence represents the pinnacle of luxury living, where flawless craftsmanship meets uncompromised quality. From the moment you enter, you are welcomed by a large, bright foyer highlighting a spectacular staircase that sets an elegant tone for the entire property. The main floor effortlessly balances formal and casual living, featuring a spacious living room and formal dining area bathed in natural light from beautiful windows. At the heart of the home lies an absolute dream espresso kitchen, fully equipped with top-of-the-line appliances, quartz countertops, an expansive breakfast peninsula , and a sunny eating area with garden doors opening out to the west-facing backyard. Just off the kitchen, the cozy family room centers around a warm gas fireplace and beautiful windows. Convenient half bath and dedicated main-floor laundry room with direct access to the attached garage. The second level is anchored by an extraordinary primary suite complete with a walk-in closet and a luxurious five-piece ensuite featuring dual sinks, a deep soaker tub, and a separate glass shower. Three additional bedrooms and a full bath, providing ample space for family or guests. The fully finished lower level expands your living space even further, featuring a large games room, a cozy fifth bedroom, and another full bathroom. The exterior of the home boasts exceptional curb appeal with stunning red brick detailing and a beautifully landscaped yard. Enjoy sunny Saskatchewan afternoons on the massive rear deck, backed by the ease of underground sprinklers. Complete with an oversized 22x24 garage, this exceptional residence combines high-end craftsmanship, thoughtful functionality, and timeless design.
Active
C$1,200,000
135 MASUDA Terrace, Saskatoon, SK S7W 0G9
5beds
4baths
2,598sqft
Single Family Residence
Built in 2010
6,795 Square Feet Lot
$-- Zestimate®
C$462/sqft
C$-- HOA
What's special
Large bright foyerSpectacular staircaseBeautiful windowsAbsolute dream espresso kitchenTop-of-the-line appliancesQuartz countertopsExpansive breakfast peninsula
- 2 days
- 63
- 0
Zillow last checked:
Listing updated:
Listed by:
Barry M Chilliak,
Barry Chilliak Realty Inc.,
Jordan Chilliak,
Barry Chilliak Realty Inc.
Source: Saskatchewan REALTORS® Association,MLS®#: SK052437Originating MLS®#: Saskatchewan REALTORS Association
Facts & features
Interior
Bedrooms & bathrooms
- Bedrooms: 5
- Bathrooms: 4
Primary bedroom
- Description: Flooring: Carpet
- Level: Second
- Dimensions: 13.20 x 16.00
Bedroom
- Description: Flooring: Carpet
- Level: Second
- Dimensions: 11.60 x 13.60
Bedroom
- Description: Flooring: Carpet
- Level: Second
- Dimensions: 10.60 x 12.40
Bedroom
- Description: Flooring: Carpet
- Level: Second
- Dimensions: 11.00 x 11.00
Bedroom
- Description: Flooring: Carpet
- Level: Basement
- Dimensions: 14.50 x 11.60
Bathroom
- Description: Flooring: Tile
- Features: Two Piece Bathroom
- Level: Main
Other
- Description: Flooring: Tile
- Features: Five Piece Bathroom
- Level: Second
Bathroom
- Description: Flooring: Tile
- Features: Four Piece Bathroom
- Level: Second
Bathroom
- Description: Flooring: Tile
- Features: Three Piece Bathroom
- Level: Basement
Breakfast room nook
- Description: Flooring: Hardwood
- Level: Main
- Dimensions: 10.00 x 15.00
Dining room
- Description: Flooring: Hardwood
- Level: Main
- Dimensions: 10.00 x 14.60
Family room
- Description: Flooring: Hardwood
- Level: Main
- Dimensions: 13.20 x 15.00
Family room
- Description: Flooring: Carpet
- Level: Basement
- Dimensions: 30.00 x 17.00
Kitchen
- Description: Flooring: Hardwood
- Level: Main
- Dimensions: 13.00 x 13.00
Laundry
- Description: Flooring: Tile
- Level: Main
Living room
- Description: Flooring: Hardwood
- Level: Main
- Dimensions: 13.40 x 15.10
Heating
- Forced Air, Natural Gas
Cooling
- Central Air
Appliances
- Included: Gas Water Heater, Dryer, Dishwasher, Microwave, Refrigerator, Stove, Washer
Features
- Window Treatments
- Windows: Window Treatments
- Basement: Full,Finished,Sump Pump
- Number of fireplaces: 1
- Fireplace features: Gas
Interior area
- Total interior livable area: 2,598 sqft
Property
Parking
- Total spaces: 4
- Parking features: Attached, Concrete, Driveway, Two Car Garage, Other, Garage Door Opener
- Attached garage spaces: 2
- Has uncovered spaces: Yes
- Details: Concrete Drive, Other,
Features
- Patio & porch: Deck
- Exterior features: Irrigation Sprinklers
- Fencing: Fenced
Lot
- Size: 6,795 Square Feet
- Features: Cul-De-Sac, Back Yard, Front Yard, Sprinklers In Ground, Trees
Construction
Type & style
- Home type: SingleFamily
- Architectural style: Two Story
- Property subtype: Single Family Residence
Materials
- Brick, Concrete, Stucco
- Foundation: Concrete Perimeter
- Roof: Asphalt,Shingle
Condition
- Year built: 2010
Community & HOA
Community
- Security: Security System Owned
- Subdivision: Willowgrove
Location
- Region: Saskatoon
Financial & listing details
- Price per square foot: C$462/sqft
- Annual tax amount: C$8,565
- Date on market: 11/3/2026
- Ownership: Freehold
Price history
| Date | Event | Price |
|---|---|---|
| 11/3/2026 | Listed for sale | C$1,200,000C$462/sqft |
Source: Saskatchewan REALTORS® Association #SK052437 Report a problem | ||
Public tax history
Tax history is unavailable.
Climate risks
Neighborhood: Willowgrove
Nearby schools
GreatSchools rating
No schools nearby
We couldn't find any schools near this home.

Similar homes
- C$1,249,9005 bd4 ba2.6k sqft231 Fleming Crescent, Saskatoon, SK S7W 1B4For Sale
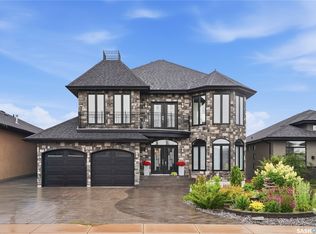 MLS ID #SK042381, Jordan Boyes, Boyes Group Realty Inc.. Saskatchewan REALTORS® Association
- C$749,8885 bd4 ba1.5k sqft1314 Stensrud Road, Saskatoon, SK S7W 0B9For Sale
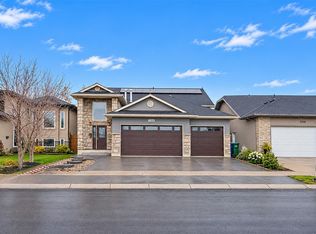 MLS ID #SK052518, John Ly, Realty ONE Group Dynamic. Saskatchewan REALTORS® Association
- C$889,9006 bd4 ba1.8k sqft614 Boykowich Crescent, Saskatoon, SK S7W 0B8For Sale
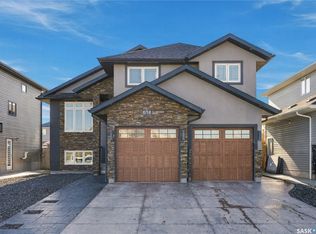 MLS ID #SK052691, Jason Vogt, Century 21 Fusion. Saskatchewan REALTORS® Association
- C$799,9005 bd5 ba2.8k sqft130 Mulcaster Crescent, Saskatoon, SK S7N 4A7For Sale
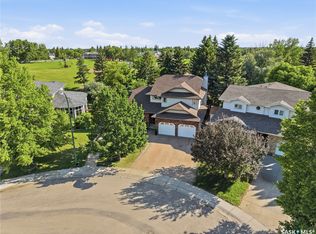 MLS ID #SK052001, Mitchell Stretch, Derrick Stretch Realty Inc.. Saskatchewan REALTORS® Association
