ACCEPTING 5% DEPOSIT! RARE INVESTMENT OPPORTUNITY!!! FULLY DEVELOPED - 1 BEDROOM LEGAL BASEMENT SUITE WITH SEPARATE SIDE DOOR ENTRY IS INCLUDED!!! Welcome to The Aspen Collection by Decora Homes, located in the highly sought-after neighbourhood of Aspen Ridge. The Colorado model is a 1,234 sqft, 2-storey home that offers a functional and stylish layout with 3 bedrooms, 2.5 bathrooms, and convenient second-floor laundry with washer and dryer included. The open-concept main floor features luxury vinyl plank flooring throughout and a modern kitchen with quartz countertops. This model also includes a 1 bedroom, 1 bathroom legal basement suite with a separate side entry — a great option for rental income or multi-generational living. Additional features include xeriscaped front landscaping, a concrete walkway from the sidewalk to the front door, and a 20x20 concrete parking pad with back alley access. Now available for Pre-Sale, with estimated completion roughly 6months from purchase. Buyers can choose from three thoughtfully curated colour palettes: Harmony, Tranquil, or Horizon. This lot also offers the option to add-on a standard detached garage or the "Malibu Detached Garage" suite, which features an additional ONE BEDROOM LEGAL RENTAL SUITE "LOFT" above the double detached garage. Add-on and upgrade options are available. These prices are based off of the buyer qualifying for their own construction mortgage. First time home buyer pricing available, please inquire for more details! Save Energy. Save Money. Decora Homes proudly builds every home to P.E.R. Level 3 Energy Efficiency standards, ensuring exceptional performance, year-round comfort, and reduced utility bills. Homeowners may also qualify for up to $3,000 in available energy-efficiency rebates, adding even more value to their investment. Please contact your Realtor today for more information and add-on pricing! PLEASE VISIT OUR NEW SHOW HOME!!!
Active
C$529,900
443 Stehwien STREET, Saskatoon, SK S7W 1M9
4beds
4baths
1,234sqft
Single Family Residence
Built in 2026
-- sqft lot
$-- Zestimate®
C$429/sqft
C$-- HOA
What's special
Functional and stylish layoutOpen-concept main floorXeriscaped front landscaping
- 68 days |
- 20 |
- 1 |
Zillow last checked:
Listing updated:
Listed by:
Lacey Cossette,
Realty Executives Saskatoon,
Kyle Bernesky,
Realty Executives Saskatoon
Source: Saskatchewan REALTORS® Association,MLS®#: SK036139Originating MLS®#: Saskatchewan REALTORS® Association
Facts & features
Interior
Bedrooms & bathrooms
- Bedrooms: 4
- Bathrooms: 4
Primary bedroom
- Features: Room Floor: Vinyl Plank
- Level: Second
- Area: 149.06 Square Feet
- Dimensions: 13.3x11.3
Bedroom
- Features: Room Floor: Vinyl Plank
- Level: Second
- Area: 84.02 Square Feet
- Dimensions: 9.1x9.3
Bedroom
- Features: Room Floor: Vinyl Plank
- Level: Second
- Area: 72.46 Square Feet
- Dimensions: 7.10x9.3
Bedroom
- Features: Room Floor: Vinyl Plank
- Level: Basement
- Area: 80.83 Square Feet
- Dimensions: 8.7x9.5
Other
- Features: Room Floor: Vinyl Plank
- Level: Main
Other
- Features: Room Floor: Vinyl Plank
- Level: Second
Other
- Features: Room Floor: Vinyl Plank
- Level: Second
Other
- Features: Room Floor: Vinyl Plank
- Level: Basement
Kitchen
- Features: Room Floor: Vinyl Plank
- Level: Main
- Area: 208.24 Square Feet
- Dimensions: 15.11x13.1
Kitchen
- Features: Room Floor: Vinyl Plank
- Level: Basement
- Area: 177.44 Square Feet
- Dimensions: 12.9x13.11
Laundry
- Features: Room Floor: Vinyl Plank
- Level: Second
Laundry
- Features: Room Floor: Vinyl Plank
- Level: Basement
Living room
- Features: Room Floor: Vinyl Plank
- Level: Main
- Area: 183.17 Square Feet
- Dimensions: 13.1x14
Utility room
- Features: Room Floor: Concrete
- Level: Basement
- Area: 52.5 Square Feet
- Dimensions: 5x10.6
Heating
- Forced Air, Natural Gas
Appliances
- Included: Water Heater, Gas Water Heater
Features
- Basement: Full,Finished,Sump Pump,Concrete,Separate Entry
- Has fireplace: No
Interior area
- Total structure area: 1,234
- Total interior livable area: 1,234 sqft
Property
Parking
- Total spaces: 2
- Parking features: No Garage, Parking Pad
- Has uncovered spaces: Yes
Features
- Levels: Two
- Stories: 2
- Frontage length: 30.00
Lot
- Dimensions: 127.9
- Features: Rectangular Lot
Details
- Other equipment: Air Exchanger
Construction
Type & style
- Home type: SingleFamily
- Property subtype: Single Family Residence
Materials
- Other
- Roof: Asphalt
Condition
- Year built: 2026
Community & HOA
Community
- Subdivision: Aspen Ridge
Location
- Region: Saskatoon
Financial & listing details
- Price per square foot: C$429/sqft
- Date on market: 5/15/2026
- Exclusions: Water Softener
- Ownership: Freehold
Lacey Cossette
Lacey Cossette
(306) 270-0517
By pressing Contact Agent, you agree that the real estate professional identified above may call/text you about your search, which may involve use of automated means and pre-recorded/artificial voices. You don't need to consent as a condition of buying any property, goods, or services. Message/data rates may apply. You also agree to our Terms of Use. Zillow does not endorse any real estate professionals. We may share information about your recent and future site activity with your agent to help them understand what you're looking for in a home.
Price history
| Date | Event | Price |
|---|---|---|
| 5/15/2026 | Listed for sale | C$529,900C$429/sqft |
Source: Saskatchewan REALTORS® Association #SK036139 Report a problem | ||
Public tax history
Tax history is unavailable.
Climate risks
Neighborhood: Aspen Ridge
Nearby schools
GreatSchools rating
No schools nearby
We couldn't find any schools near this home.
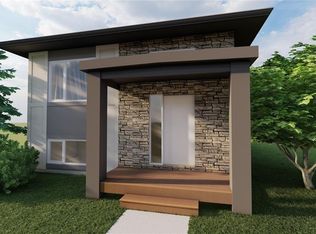
- C$499,9005 bd3 ba1k sqft439 Stehwien St, Saskatoon, SK S7W1M9For Sale
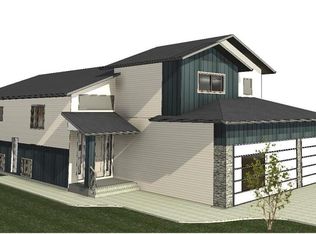
- C$824,5006 bd4 ba1.6k sqft803 Henry Dayday Rd, Saskatoon, SK S7W1H5For Sale
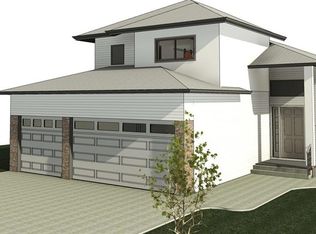
- C$824,5006 bd4 ba1.6k sqft811 Henry Dayday Rd, Saskatoon, SK S7W1H5For Sale
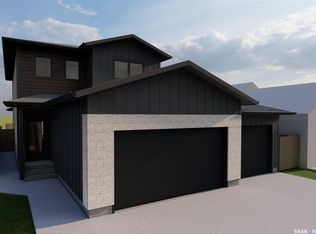
- C$849,9006 bd4 ba2k sqft196 Haverstock Cres, Saskatoon, SK S7W1E3For Sale
- C$615,0003 bd3 ba1.6k sqft667 Henry Dayday Rd, Saskatoon, SK S7W1H5For Sale
- C$615,0003 bd3 ba1.6k sqft663 Henry Dayday Rd, Saskatoon, SK S7W1H5For Sale
- C$819,9004 bd4 ba2k sqft916 Feheregyhazi Blvd, Saskatoon, SK S7W0Z4For Sale
- C$615,0003 bd3 ba1.6k sqft659 Henry Dayday Rd, Saskatoon, SK S7W1H5For Sale
Similar homes
- C$559,9005 bd4 ba1.4k sqft103 Stehwien Street, Saskatoon, SK S7W 1M9For Sale
 MLS ID #SK027867, Lacey Cossette, Realty Executives Saskatoon. Saskatchewan REALTORS® Association
 - C$499,9005 bd3 ba1k sqft439 Stehwien STREET, Saskatoon, SK S7W 1M9For SaleMLS ID #SK036182, Lacey Cossette, Realty Executives Saskatoon. Saskatchewan REALTORS® Association
- C$585,0005 bd4 ba1.1k sqft215 Thakur STREET, Saskatoon, SK S7W 1C4For Sale
 MLS ID #SK038508, Rowena Gambito, Realty ONE Group Dynamic. Saskatchewan REALTORS® Association
 - C$639,7865 bd3 ba1.3k sqft172 Thakur STREET, Saskatoon, SK S7W 1C4For Sale
 MLS ID #SK042246, Numaan Shafqat, Realty Executives Saskatoon. Saskatchewan REALTORS® Association
 - C$659,0004 bd4 ba1.5k sqft164 Thakur STREET, Saskatoon, SK S7W 1C4For SaleMLS ID #SK040443, Chiragkumar Chaudhari, eXp Realty. Saskatchewan REALTORS® Association
- C$585,0004 bd3 ba1.3k sqft359 Underhill BEND, Saskatoon, SK S7V 0N1For SaleMLS ID #SK041736, Napoleon Ebonite, Boyes Group Realty Inc.. Saskatchewan REALTORS® Association
- C$569,9003 bd3 ba1.6k sqft423 Yuel CRESCENT, Saskatoon, SK S7W 1N5For SaleMLS ID #SK037535, Lacey Cossette, Realty Executives Saskatoon. Saskatchewan REALTORS® Association
- C$649,0004 bd3 ba1.3k sqft926 Wilkins COURT, Saskatoon, SK S7W 0C7For SaleMLS ID #SK040047, Richard Reimer Realty Pc Ltd., Boyes Group Realty Inc.. Saskatchewan REALTORS® Association
- C$569,9003 bd3 ba1.6k sqft427 Yuel CRESCENT, Saskatoon, SK S7W 1N5For SaleMLS ID #SK033044, Lacey Cossette, Realty Executives Saskatoon. Saskatchewan REALTORS® Association
- C$674,9003 bd2 ba1.5k sqft492 Woolf BEND, Saskatoon, SK S7W 1E4For SaleMLS ID #SK034052, Heather Fritz, Boyes Group Realty Inc.. Saskatchewan REALTORS® Association
- C$579,9004 bd4 ba1.6k sqft1214 Rempel CRESCENT, Saskatoon, SK S7T 0M2For SaleMLS ID #SK042384, Trent Lipka, RE/MAX Saskatoon. Saskatchewan REALTORS® Association
- C$544,9003 bd3 ba1.6k sqft233 Yuel LANE, Saskatoon, SK S7W 1N7For SaleMLS ID #SK037527, Lacey Cossette, Realty Executives Saskatoon. Saskatchewan REALTORS® Association
- C$474,9004 bd3 ba1.2k sqft242 Geary CRESCENT, Saskatoon, SK S7R 0E6For SaleMLS ID #SK042187, Gerry Lagimodiere, Boyes Group Realty Inc.. Saskatchewan REALTORS® Association
- C$635,0004 bd4 ba1.5k sqft254 Aniskotaw MANOR, Saskatoon, SK S7V 1L9For SaleMLS ID #SK042203, Colin Thomas, Boyes Group Realty Inc.. Saskatchewan REALTORS® Association
- C$529,9005 bd4 ba1.1k sqft202 Bentley COURT, Saskatoon, SK S7L 6L4For SaleMLS ID #SK041206, Daryl A Renneberg, North Ridge Realty Ltd.. Saskatchewan REALTORS® Association
- C$479,9004 bd3 ba1.5k sqft1121 B AVENUE N, Saskatoon, SK S7L 1G2For SaleMLS ID #SK038998, Sean Wilson, RE/MAX Saskatoon. Saskatchewan REALTORS® Association
- C$549,9003 bd4 ba1.4k sqft158 Cowan CRESCENT, Martensville, SK S0K 0A2For SaleMLS ID #SK042888, Ryan Black, 2 Percent Realty Platinum Inc.. Saskatchewan REALTORS® Association
- C$659,0004 bd3 ba1.7k sqft143 Sharma LANE, Saskatoon, SK S7W 1L1For SaleMLS ID #SK039105, Charls Mathew, LPT Realty. Saskatchewan REALTORS® Association
- C$544,9003 bd3 ba1.5k sqft214 Yuel LANE, Saskatoon, SK S7W 1N7For SaleMLS ID #SK031469, Lacey Cossette, Realty Executives Saskatoon. Saskatchewan REALTORS® Association
- C$439,9005 bd2 ba1.2k sqft916 6th AVENUE N, Saskatoon, SK S7K 2T4For SaleMLS ID #SK042637, Darrel Boldt, RE/MAX Saskatoon. Saskatchewan REALTORS® Association
