Graceful Character home on a desirable street in Varsity View. Must be seen to appreciate all the architectural details of this home: original wood fireplace, original hardwood floors, beautiful oak staircase and balustrade, custom millwork in the foyer with arched entrance door and coved ceilings, French doors into the dining room and living room to name a few. The eat-in kitchen has granite tile countertops and built-in dishwasher as well as newer appliances. A half bath is located on the main floor. Upstairs there are 3 bedrooms and the main 4-piece bathroom. A Small balcony on the landing going up to the 2nd floor looks out over the large backyard and impressive stone fence. As a bonus, In the basement, there is a nonconforming suite with a nice kitchen and bath, more recently renovated. Laundry facilities and cold room are also found in the basement as well as ample storage space. The back yard has matured landscaping and plenty of space for outdoor activities and entertaining. If you are an admirer of Saskatoon’s most gracious homes, then this home, sitting on a lovely street lined with centenary trees must be seen. Come visit soon.
Active
C$789,000
1325 Elliott STREET, Saskatoon, SK S7N 0V7
3beds
3baths
1,767sqft
Single Family Residence
Built in 1929
-- sqft lot
$-- Zestimate®
C$447/sqft
C$-- HOA
What's special
Original wood fireplaceOriginal hardwood floorsBuilt-in dishwasherNewer appliancesImpressive stone fence
- 21 hours |
- 50 |
- 1 |
Zillow last checked:
Listing updated:
Listed by:
Guy Fortier,
M Realty
Source: Saskatchewan REALTORS® Association,MLS®#: SK042568Originating MLS®#: Saskatchewan REALTORS® Association
Facts & features
Interior
Bedrooms & bathrooms
- Bedrooms: 3
- Bathrooms: 3
Primary bedroom
- Features: Room Floor: Hardwood
- Level: Second
- Area: 222 Square Feet
- Dimensions: 18.6x12
Bedroom
- Features: Room Floor: Hardwood
- Level: Second
- Area: 171 Square Feet
- Dimensions: 12x14.3
Bedroom
- Features: Room Floor: Hardwood
- Level: Second
- Area: 114 Square Feet
- Dimensions: 12x9.6
Other
- Features: Room Floor: Linoleum
- Level: Main
Other
- Features: Room Floor: Linoleum
- Level: Basement
- Area: 55.24 Square Feet
- Dimensions: 6.10x8.1
Other
- Features: Room Floor: Tile
- Level: Second
- Area: 49.58 Square Feet
- Dimensions: 7x7.1
Dining room
- Features: Room Floor: Vinyl tile
- Level: Main
- Area: 87.5 Square Feet
- Dimensions: 7.6x11.8
Family room
- Features: Room Floor: Hardwood
- Level: Main
- Area: 169.61 Square Feet
- Dimensions: 14.4x11.10
Foyer
- Features: Room Floor: Hardwood
- Level: Main
- Area: 77 Square Feet
- Dimensions: 7x11
Great room
- Features: Room Floor: Hardwood
- Level: Basement
- Area: 238.35 Square Feet
- Dimensions: 21.10x10.11
Kitchen
- Features: Room Floor: Vinyl tile
- Level: Main
- Area: 97.22 Square Feet
- Dimensions: 8.4x11.8
Kitchen
- Features: Room Floor: Linoleum
- Level: Basement
- Area: 39.67 Square Feet
- Dimensions: 7x5.8
Living room
- Features: Room Floor: Hardwood
- Level: Main
- Area: 276 Square Feet
- Dimensions: 23x12
Porch
- Features: Room Floor: Linoleum
- Level: Main
- Area: 43.1 Square Feet
- Dimensions: 4.10x8.11
Heating
- Baseboard, Hot Water, Natural Gas
Appliances
- Included: Water Heater, Gas Water Heater, Dryer, Refrigerator, Stove, Washer
Features
- Windows: Window Treatments
- Basement: Full,Finished,Concrete,Separate Entry
- Number of fireplaces: 1
- Fireplace features: Wood Burning
Interior area
- Total structure area: 1,767
- Total interior livable area: 1,767 sqft
Property
Parking
- Total spaces: 3
- Parking features: 1 Car Attached, Parking Pad, Concrete Driveway
- Attached garage spaces: 1
- Has uncovered spaces: Yes
- Details: Parking Size: 21.6x13.0
Features
- Levels: Two
- Stories: 2
- Patio & porch: Deck, Patio
- Exterior features: Balcony, Lawn Back, Lawn Front
- Fencing: Fenced
- Frontage length: 50.00
Lot
- Dimensions: 120
- Features: Rectangular Lot, Trees/Shrubs
Construction
Type & style
- Home type: SingleFamily
- Property subtype: Single Family Residence
Materials
- Stucco
- Roof: Asphalt
Condition
- Year built: 1929
Community & HOA
Community
- Subdivision: Varsity View
Location
- Region: Saskatoon
Financial & listing details
- Price per square foot: C$447/sqft
- Annual tax amount: C$6,501
- Date on market: 7/14/2026
- Exclusions: Water Softener
- Ownership: Freehold
Guy Fortier
Guy Fortier
(306) 270-8660
By pressing Contact Agent, you agree that the real estate professional identified above may call/text you about your search, which may involve use of automated means and pre-recorded/artificial voices. You don't need to consent as a condition of buying any property, goods, or services. Message/data rates may apply. You also agree to our Terms of Use. Zillow does not endorse any real estate professionals. We may share information about your recent and future site activity with your agent to help them understand what you're looking for in a home.
Price history
| Date | Event | Price |
|---|---|---|
| 7/14/2026 | Listed for sale | C$789,000C$447/sqft |
Source: Saskatchewan REALTORS® Association #SK042568 Report a problem | ||
Public tax history
Tax history is unavailable.
Climate risks
Neighborhood: Varsity View
Nearby schools
GreatSchools rating
No schools nearby
We couldn't find any schools near this home.
- C$---- bd1 ba355 sqft1322 College Dr, Saskatoon, SK S7N0W5Off Market

- C$--1 bd1 ba612 sqft1322 College Dr #1-BEDROOM, Saskatoon, SK S7N0W5Off Market

- C$---- bd1 ba355 sqft1322 College Dr #BACHELOR, Saskatoon, SK S7N0W5Off Market
- C$---- bd1 ba355 sqft1322 College Dr #1208926, Saskatoon, SK S7N0W5Off Market
- C$--1 bd1 ba612 sqft1322 College Dr #1208927, Saskatoon, SK S7N0W5Off Market
- C$--2 bd2 ba-- sqft324 Cumberland Ave N, Saskatoon, SK S7N1M5Off Market
- C$--4 bd2 ba-- sqft1227 Osler St, Saskatoon, SK S7N0T8Off Market
- C$---- bd1 ba336 sqft1311 Temperance St #BACHELOR, Saskatoon, SK S7N0P5Off Market
Similar homes
- C$799,9006 bd3 ba1.8k sqft1329 14th STREET E, Saskatoon, SK S7H 0A6For Sale
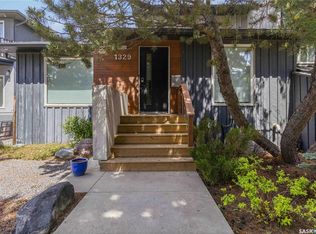 MLS ID #SK041371, Scott Irwin, Royal LePage Saskatoon Real Estate. Saskatchewan REALTORS® Association
 - C$849,9004 bd3 ba1.5k sqft710 University DRIVE, Saskatoon, SK S7N 0J4For Sale
 MLS ID #SK040533, Joel Dyck, Real Broker SK Ltd.. Saskatchewan REALTORS® Association
 - C$830,0005 bd4 ba1.6k sqft1402 Wiggins AVENUE S, Saskatoon, SK S7H 2J6For Sale
 MLS ID #SK042149, Spencer Gerwing, Coldwell Banker Signature. Saskatchewan REALTORS® Association
 - C$699,9006 bd5 ba2.4k sqft420 Cumberland AVENUE S, Saskatoon, SK S7N 1L5For Sale
 MLS ID #SK041604, Linda Pittner, Royal LePage Saskatoon Real Estate. Saskatchewan REALTORS® Association
 - C$520,0003 bd3 ba1.5k sqft736 7th AVENUE N, Saskatoon, SK S7K 2V4For SaleMLS ID #SK042453, Meaghan Craig, Century 21 Fusion. Saskatchewan REALTORS® Association
- C$849,0004 bd2 ba1.3k sqft516 Lake CRESCENT, Saskatoon, SK S7H 3A4For SaleMLS ID #SK040269, Christian Didur, Realty Executives Saskatoon. Saskatchewan REALTORS® Association
- C$889,0004 bd4 ba1.6k sqft1130 11th STREET E, Saskatoon, SK S7H 0G2For SaleMLS ID #SK041290, Don Jagoe, Realty Executives Saskatoon. Saskatchewan REALTORS® Association
- C$749,9003 bd4 ba1.8k sqft825 Osborne STREET, Saskatoon, SK S7K 0Y6For SaleMLS ID #SK041384, Tim Kingdon, Coldwell Banker Signature. Saskatchewan REALTORS® Association
- C$924,9002 bd3 ba1.3k sqftEscala, Saskatoon, SK S7N 0H8For SaleMLS ID #SK042622, Joanne Cross, Boyes Group Realty Inc.. Saskatchewan REALTORS® Association
- C$799,9002 bd2 ba1.1k sqftNo.1 River Landing, Saskatoon, SK S7K 4H5For SaleMLS ID #SK042175, Carmen Campbell, Boyes Group Realty Inc.. Saskatchewan REALTORS® Association
- C$649,9003 bd2 ba1.8k sqft713 Melrose AVENUE, Saskatoon, SK S7N 0Y6For SaleMLS ID #SK041122, Brian Johnston, Boyes Group Realty Inc.. Saskatchewan REALTORS® Association
- C$709,9003 bd3 ba1.8k sqft1516 Ewart AVENUE, Saskatoon, SK S7H 2K8For SaleMLS ID #SK042212, Dustin Sikler, eXp Realty. Saskatchewan REALTORS® Association
- C$519,9003 bd2 ba1.2k sqft322 29th STREET W, Saskatoon, SK S7L 0M1For SaleMLS ID #SK042395, Jessica Nakrayko, Coldwell Banker Signature. Saskatchewan REALTORS® Association
- C$649,9004 bd2 ba1.9k sqft710 McPherson AVENUE, Saskatoon, SK S7N 0X8For SaleMLS ID #SK041894, Sandy Chilliak, Barry Chilliak Realty Inc.. Saskatchewan REALTORS® Association
- C$874,9005 bd5 ba2k sqft1302 Edward AVENUE, Saskatoon, SK S7K 3B1For SaleMLS ID #SK040946, Heather Fritz, Boyes Group Realty Inc.. Saskatchewan REALTORS® Association
- C$499,9004 bd2 ba1k sqft2301 Cairns Ave, Saskatoon, SK S7J 1T9For SaleCentury 21 Canada
- C$949,9004 bd3 ba1.4k sqft2113 Spadina CRESCENT E, Saskatoon, SK S7K 0C9For SaleMLS ID #SK041913, Linda Pittner, Royal LePage Saskatoon Real Estate. Saskatchewan REALTORS® Association
- C$729,9005 bd4 ba1.4k sqft1118 9th STREET E, Saskatoon, SK S7H 0N4For SaleMLS ID #SK042202, Colby Hepburn, North Ridge Realty Ltd.. Saskatchewan REALTORS® Association
- C$707,5005 bd4 ba1.7k sqft305 Clarence AVENUE S, Saskatoon, SK S7N 1H5For SaleMLS ID #SK034162, Shalini Shukla, RE/MAX Saskatoon. Saskatchewan REALTORS® Association
- C$529,9005 bd2 ba1.1k sqft21 Bateman CRESCENT, Saskatoon, SK S7H 3C3For SaleMLS ID #SK042506, Derrick Stretch, Derrick Stretch Realty Inc.. Saskatchewan REALTORS® Association
