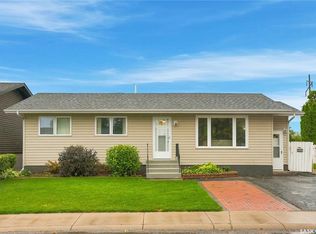
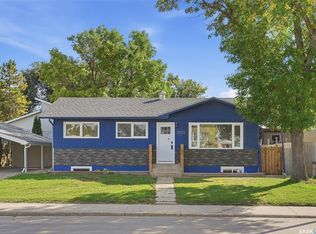
Welcome to 502 Michener Way in Saskatoon’s Pacific Heights neighbourhood! Sitting on a mature, well-treed corner lot, this 4-level split is packed with potential and ready for its next owner. Whether you’re a first-time buyer, growing family, or looking for an equity-building opportunity, this home is worth a look! Some of the big-ticket updates are already taken care of, including a newer roof, furnace, and water heater. Add in an attached heated garage, a functional multi-level layout, and plenty of opportunity to make the space your own. Located close to schools, parks, shopping, and everyday amenities, this is your chance to build equity, add your personal touches, and make a home of your own in an established Saskatoon neighborhood. Bring your ideas and come see the possibilities at 502 Michener Way!
Active
C$329,000
502 MICHENER WAY, Saskatoon, SK S7L 5V4
2beds
2baths
824sqft
Single Family Residence
Built in 1977
5,553 Square Feet Lot
$-- Zestimate®
C$399/sqft
C$-- HOA
What's special
Mature well-treed corner lotNewer roofAttached heated garageFunctional multi-level layout
- 6 days
- 119
- 3
Zillow last checked:
Listing updated:
Listed by:
Terri Paterson,
eXp Realty,
Frederick Bodnarus,
eXp Realty
Source: Saskatchewan REALTORS® Association,MLS®#: SK048113Originating MLS®#: Saskatchewan REALTORS® Association
Facts & features
Interior
Bedrooms & bathrooms
- Bedrooms: 2
- Bathrooms: 2
Bedroom
- Features: Room Floor: Carpet
- Level: Second
- Area: 123.5 Square Feet
- Dimensions: 12.8x9.9
Bedroom
- Features: Room Floor: Carpet
- Level: Second
- Area: 86.81 Square Feet
- Dimensions: 10.5x8.4
Other
- Features: Room Floor: Linoleum
- Level: Basement
- Area: 31.63 Square Feet
- Dimensions: 5.9x5.6
Other
- Features: Room Floor: Linoleum
- Level: Second
- Area: 58.85 Square Feet
- Dimensions: 6.3x9.5
Dining room
- Features: Room Floor: Vinyl
- Level: Main
- Area: 77.21 Square Feet
- Dimensions: 8.6x9.1
Family room
- Features: Room Floor: Carpet
- Level: Basement
- Area: 241.85 Square Feet
- Dimensions: 11.9x20.7
Kitchen
- Features: Room Floor: Vinyl
- Level: Main
- Area: 95.25 Square Feet
- Dimensions: 10.7x9
Living room
- Features: Room Floor: Vinyl
- Level: Main
- Area: 155.69 Square Feet
- Dimensions: 11.9x13.3
Recreation room
- Features: Room Floor: Carpet
- Level: Fourth
- Area: 191.17 Square Feet
- Dimensions: 18.6x10.4
Sun room
- Features: Room Floor: Carpet
- Level: Main
- Area: 198.84 Square Feet
- Dimensions: 17.5x11.5
Utility room
- Features: Room Floor: Linoleum
- Level: Fourth
- Area: 106.25 Square Feet
- Dimensions: 12.6x8.6
Heating
- Forced Air, Natural Gas
Cooling
- Central Air
Appliances
- Included: Water Heater, Gas Water Heater, Dryer, Refrigerator, Stove, Washer
Features
- Central Vac (R.I.)
- Windows: Window Treatments
- Basement: Full,Finished,Concrete
- Number of fireplaces: 1
- Fireplace features: Gas
Interior area
- Total structure area: 824
- Total interior livable area: 824 sqft
Property
Parking
- Total spaces: 2
- Parking features: 1 Car Attached, Heated Garage, Concrete Driveway
- Attached garage spaces: 1
- Has uncovered spaces: Yes
- Details: Parking Size: 22.0x16.0
Features
- Levels: Split (4)
- Exterior features: Lawn Back, Lawn Front, Other
- Fencing: Fenced
Lot
- Size: 5,553 Square Feet
- Features: Corner Lot, Rectangular Lot
Construction
Type & style
- Home type: SingleFamily
- Property subtype: Single Family Residence
Materials
- Siding
- Roof: Asphalt
Condition
- Year built: 1977
Community & HOA
Community
- Subdivision: Parkridge SA
Location
- Region: Saskatoon
Financial & listing details
- Price per square foot: C$399/sqft
- Annual tax amount: C$3,041
- Date on market: 9/18/2026
- Exclusions: Water Softener
- Ownership: Freehold
Price history
| Date | Event | Price |
|---|---|---|
| 9/24/2026 | Price change | C$329,000+10%C$399/sqft |
Source: Saskatchewan REALTORS® Association #SK048113 Report a problem | ||
| 9/18/2026 | Listed for sale | C$299,000C$363/sqft |
Source: Saskatchewan REALTORS® Association #SK048113 Report a problem | ||
Public tax history
Tax history is unavailable.
Climate risks
Neighborhood: Pacific Heights
Nearby schools
GreatSchools rating
No schools nearby
We couldn't find any schools near this home.


Similar homes

- C$365,0005 bd2 ba919 sqft3817 Diefenbaker DRIVE, Saskatoon, SK S7L 5C6For Sale
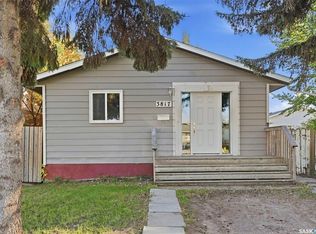 MLS ID #SK049274, Zach Smith, TRCG The Realty Consultants Group. Saskatchewan REALTORS® Association
 - C$349,9004 bd2 ba1.2k sqft234 Winnipeg AVENUE S, Saskatoon, SK S7M 3M2For Sale
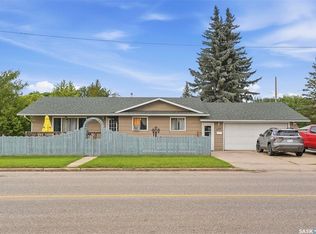 MLS ID #SK049202, Abraham Amirzadeh, RE/MAX Saskatoon. Saskatchewan REALTORS® Association
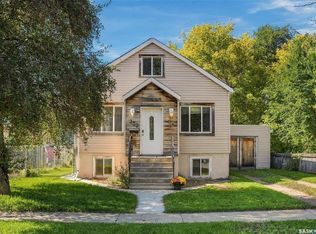
 - C$399,0005 bd2 ba936 sqft3805 Diefenbaker DRIVE, Saskatoon, SK S7L 5C6For Sale
 MLS ID #SK048941, Bradley Dao, Boyes Group Realty Inc.. Saskatchewan REALTORS® Association
 - C$333,0005 bd3 ba1.2k sqft333 J AVENUE S, Saskatoon, SK S7M 2A4For Sale
 MLS ID #SK049028, Joshua Epp, Realty Executives Saskatoon. Saskatchewan REALTORS® Association
