Top floor 2 bedroom unit with updated Kitchen, higher end flooring and appliances. Storage off deck as well as back of underground heated parking stall. Vacant and move in ready with quick possession if required. Close to all amenities including Lawson Heights Mall and Safeway, 2 strip malls, offering virtually all services. As well, easy access to freeway, river valley drive and parks. Book your showing with your favorite Realtor
Active
C$299,900
UNIT 409-301 Cree CRESCENT, Saskatoon, SK S7K 7Y3
2beds
2baths
1,173sqft
Condominium
Built in 1995
-- sqft lot
$-- Zestimate®
C$256/sqft
C$482/mo HOA
What's special
Updated kitchenHigher end flooringStorage off deckUnderground heated parking stall
- 41 days |
- 41 |
- 0 |
Zillow last checked:
Listing updated:
Listed by:
Darrel Boldt,
RE/MAX Saskatoon
Source: Saskatchewan REALTORS® Association,MLS®#: SK039125Originating MLS®#: Saskatchewan REALTORS® Association
Facts & features
Interior
Bedrooms & bathrooms
- Bedrooms: 2
- Bathrooms: 2
Primary bedroom
- Features: Room Floor: Laminate
- Level: Main
- Area: 175.67 Square Feet
- Dimensions: 17x10.4
Bedroom
- Features: Room Floor: Laminate
- Level: Main
- Area: 117 Square Feet
- Dimensions: 13x9
Other
- Features: Room Floor: Vinyl Plank
- Level: Main
- Area: 40 Square Feet
- Dimensions: 8x5
Other
- Features: Room Floor: Vinyl Plank
- Level: Main
- Area: 45 Square Feet
- Dimensions: 9x5
Dining room
- Features: Room Floor: Laminate
- Level: Main
- Area: 64 Square Feet
- Dimensions: 8x8
Kitchen
- Features: Room Floor: Vinyl Plank
- Level: Main
- Area: 132 Square Feet
- Dimensions: 12x11
Laundry
- Features: Room Floor: Vinyl Plank
- Level: Main
- Area: 60 Square Feet
- Dimensions: 10x6
Living room
- Features: Room Floor: Laminate
- Level: Main
- Area: 144 Square Feet
- Dimensions: 12x12
Storage
- Features: Room Floor: Wood
- Level: Main
- Area: 25 Square Feet
- Dimensions: 5x5
Heating
- Baseboard, Hot Water, Natural Gas, Heating Source In Unit
Cooling
- Wall Unit(s), Air Conditioner(S) Window/Portable
Appliances
- Included: Dishwasher Built In, Dryer, Refrigerator, Microwave, Stove, Washer
- Laundry: In Unit
Features
- Elevator, Storage
- Windows: Window Treatments
- Has fireplace: No
Interior area
- Total structure area: 1,173
- Total interior livable area: 1,173 sqft
Property
Parking
- Total spaces: 1
- Parking features: Underground, Garage Door Opnr/Control(S), Concrete Driveway
- Has uncovered spaces: Yes
- Details: Exclusive Use Parking
Accessibility
- Accessibility features: Wheelchair Access, Accessible by Wheel Chair
Features
- Exterior features: Balcony, Lawn Back, Lawn Front
Lot
- Features: Rectangular Lot, Trees/Shrubs
Construction
Type & style
- Home type: Condo
- Property subtype: Condominium
- Attached to another structure: Yes
Materials
- Brick, Stucco
- Roof: Asphalt
Condition
- Year built: 1995
Community & HOA
Community
- Features: Amenities Room, Elevator
- Subdivision: Lawson Heights
HOA
- Has HOA: Yes
- Services included: Common Area Maintenance, Maintenance Structure, Trash, Heat, Insurance (Common), Maintenance Grounds, Reserve Fund, Sewer, Snow Removal, Water
- HOA fee: C$482 monthly
Location
- Region: Saskatoon
Financial & listing details
- Price per square foot: C$256/sqft
- Annual tax amount: C$2,432
- Date on market: 6/12/2026
- Ownership: Condominium
Darrel Boldt
Darrel Boldt
(306) 292-9001
By pressing Contact Agent, you agree that the real estate professional identified above may call/text you about your search, which may involve use of automated means and pre-recorded/artificial voices. You don't need to consent as a condition of buying any property, goods, or services. Message/data rates may apply. You also agree to our Terms of Use. Zillow does not endorse any real estate professionals. We may share information about your recent and future site activity with your agent to help them understand what you're looking for in a home.
Price history
| Date | Event | Price |
|---|---|---|
| 6/12/2026 | Listed for sale | C$299,900C$256/sqft |
Source: Saskatchewan REALTORS® Association #SK039125 Report a problem | ||
Public tax history
Tax history is unavailable.
Climate risks
Neighborhood: Lawson Heights Suburban Centre
Nearby schools
GreatSchools rating
No schools nearby
We couldn't find any schools near this home.
- C$--2 bd1 ba800 sqft317 Cree Cres #206, Saskatoon, SK S7K7Y3Off Market
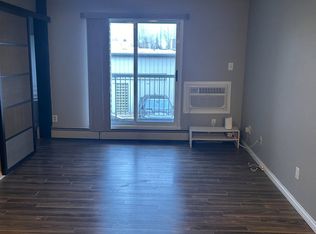
- C$228,5002 bd2 ba1k sqft217 A Cree Pl #204, Saskatoon, SK S7K7Z3For Sale
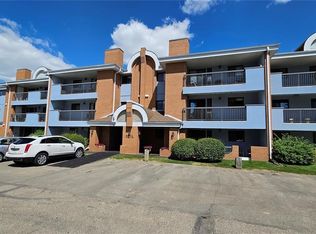
- C$259,9003 bd2 ba1.2k sqft217 A Cree Pl #212, Saskatoon, SK S7K7Z3For Sale

- C$449,9004 bd3 ba1.1k sqft102 Allegretto Cres, Saskatoon, SK S7K6R5For Sale

- C$469,9004 bd2 ba1k sqft103 Nordstrum Rd, Saskatoon, SK S7K6P9For Sale
- C$539,9005 bd3 ba1.2k sqft335 Thain Cres, Saskatoon, SK S7K6N1For Sale
- C$--1 bd1 ba592 sqft235 Lenore Dr, Saskatoon, SK S7K6Y2Off Market
- C$--2 bd1 ba846 sqft235 Lenore Dr #AVANT, Saskatoon, SK S7K6Y2Off Market
Similar homes
- C$228,5002 bd2 ba1k sqftMarvin Gardens, Saskatoon, SK S7K 7Z3For SaleMLS ID #SK041235, Gord Brown Real Estate P.C. Ltd., Boyes Group Realty Inc.. Saskatchewan REALTORS® Association
- C$325,0002 bd2 ba1.1k sqftUNIT 208-1700 Main STREET E, Saskatoon, SK S7H 5S1For Sale
 MLS ID #SK041421, Bryanne Miller, Realty Executives Saskatoon. Saskatchewan REALTORS® Association
 - C$285,9002 bd1 ba1.1k sqftBraeside Manor, Saskatoon, SK S7N 0N6For Sale
 MLS ID #SK041381, Terri Sawchuk, Boyes Group Realty Inc.. Saskatchewan REALTORS® Association
 - C$349,9002 bd2 ba1k sqftMonticello, Saskatoon, SK S7H 5S1For Sale
 MLS ID #SK040884, Edward Ramsey, Choice Realty Systems. Saskatchewan REALTORS® Association
 - C$279,9002 bd2 ba1k sqftMerivale On Main, Saskatoon, SK S7N 0B9For SaleMLS ID #SK034104, Mike Boychuk, LPT Realty. Saskatchewan REALTORS® Association
- C$249,0002 bd1 ba978 sqftHallmark Place, Saskatoon, SK S7K 7A9For SaleMLS ID #SK042654, Jeff Will, RE/MAX Saskatoon. Saskatchewan REALTORS® Association
- C$320,0004 bd4 ba1.3k sqft1703 Patrick Condominium Corporation, Saskatoon, SK S7W 0L6For SaleMLS ID #SK041744, Kevin Cross, Royal LePage Saskatoon Real Estate. Saskatchewan REALTORS® Association
- C$439,9002 bd2 ba1k sqftRiverfront, Saskatoon, SK S7K 0G8For SaleMLS ID #SK043365, Derrick Stretch, Derrick Stretch Realty Inc.. Saskatchewan REALTORS® Association
- C$397,0002 bd2 ba1k sqftVictoria House, Saskatoon, SK S7N 0B8For SaleMLS ID #SK042929, Koraley Schneider, Boyes Group Realty Inc.. Saskatchewan REALTORS® Association
- C$310,0003 bd2 ba1.2k sqftBloomfield, Saskatoon, SK S7N 4R6For SaleMLS ID #SK039735, Lionel Wong, RE/MAX Saskatoon. Saskatchewan REALTORS® Association
- C$349,9002 bd3 ba1k sqftUNIT 405-315 HAMPTON CIRCLE, Saskatoon, SK S7R 0E9For SaleMLS ID #SK042010, Richard Reimer Realty Pc Ltd., Boyes Group Realty Inc.. Saskatchewan REALTORS® Association
- C$289,9003 bd2 ba1.3k sqftDover Glen, Saskatoon, SK S7N 2V4For SaleMLS ID #SK041941, Gerry Scott, Boyes Group Realty Inc.. Saskatchewan REALTORS® Association
- C$299,9002 bd1 ba1k sqft1210 P AVENUE N, Saskatoon, SK S7L 2W9For SaleMLS ID #SK037172, Darrel Boldt, RE/MAX Saskatoon. Saskatchewan REALTORS® Association
- C$299,9003 bd2 ba1.1k sqftMeadowview Point Condominium, Saskatoon, SK S7W 0Y9For SaleMLS ID #SK038503, Ronald R Borines, Realty ONE Group Dynamic. Saskatchewan REALTORS® Association
- C$218,9003 bd1 ba1k sqftForest Grove Village, Saskatoon, SK S7N 2E5For SaleMLS ID #SK042696, Dan Bader, Coldwell Banker Signature. Saskatchewan REALTORS® Association
- C$264,9002 bd2 ba902 sqftGateway Plaza, Saskatoon, SK S7W 0T2For SaleMLS ID #SK031447, Mike Boychuk, LPT Realty. Saskatchewan REALTORS® Association
- C$249,9002 bd1 ba1.1k sqftThe Wycliffe, Saskatoon, SK S7K 2J6For SaleMLS ID #SK040130, Ernesto Vigonte, Realty ONE Group Dynamic. Saskatchewan REALTORS® Association
- C$269,9002 bd2 ba883 sqftGateway Plaza, Saskatoon, SK S7W 0E5For SaleMLS ID #SK032150, Yishui Zhou, Boyes Group Realty Inc.. Saskatchewan REALTORS® Association
- C$364,9004 bd2 ba880 sqft1709 2nd AVENUE N, Saskatoon, SK S7K 3N2For SaleMLS ID #SK043149, Chris May, RE/MAX Saskatoon. Saskatchewan REALTORS® Association
- C$294,9003 bd2 ba1.1k sqftMeadowview Point Condominium, Saskatoon, SK S7W 0Y9For SaleMLS ID #SK036212, Dhruti Desai, RE/MAX Bridge City Realty. Saskatchewan REALTORS® Association
