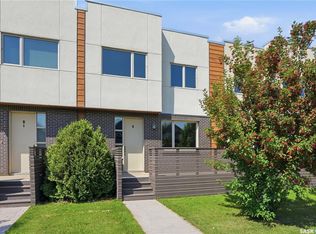
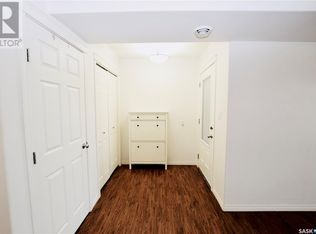
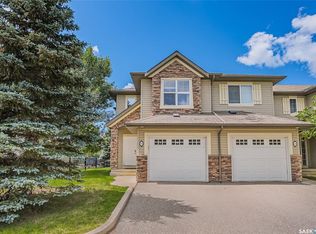
Welcome to this beautifully designed 1,485 sq. ft. two-storey townhouse, offering the perfect blend of style, functionality, and convenience. One of the standout features of this home is the rare heated underground parking with direct access into the unit—an exceptional amenity that’s hard to find. Situated in a thoughtfully planned townhouse development, this northwest-facing unit also enjoys a generous front deck, providing the perfect place to relax outdoors and take in the evening sun. The main floor features 9-foot ceilings and a spacious front entry with a convenient coat closet. The open-concept layout is ideal for both everyday living and entertaining. The kitchen is beautifully appointed with quartz countertops, stainless steel appliances, a large pantry, plenty of cabinetry, and a generous island with seating for four. A convenient two-piece powder room completes the main level. Upstairs, soaring 14-foot ceilings create a bright, open atmosphere. The spacious primary bedroom offers a walk-through closet leading to a luxurious five-piece ensuite. A second generously sized bedroom, a dedicated office or flex space, second-floor laundry, and a four-piece bathroom provide a functional layout that suits professionals, families, or anyone working from home. Additional highlights include on-demand hot water, abundant storage throughout, a large utility room with space for a small freezer, and the comfort and security of heated underground parking with direct access to your home. Conveniently located on a bus route and just minutes from shopping, restaurants, and other amenities, this exceptional townhouse offers a low-maintenance lifestyle without compromising on space or quality. Additional surface or underground parking is available. *Interior photos are of a similar unit.
Active
C$369,900
UNIT 3-103 Willis CRESCENT, Saskatoon, SK S7T 0X9
2beds
2baths
1,485sqft
Townhouse
Built in 2015
1,428 Square Feet Lot
$-- Zestimate®
C$249/sqft
C$456/mo HOA
What's special
Northwest-facing unitGenerous front deckOpen-concept layoutStainless steel appliancesLarge pantryPlenty of cabinetryTwo-piece powder room
- 6 hours |
- 6 |
- 0 |
Zillow last checked:
Listing updated:
Listed by:
Jannis Budnick,
TRCG The Realty Consultants Group
Source: Saskatchewan REALTORS® Association,MLS®#: SK043978Originating MLS®#: Saskatchewan REALTORS® Association
Facts & features
Interior
Bedrooms & bathrooms
- Bedrooms: 2
- Bathrooms: 2
Primary bedroom
- Features: Room Floor: Vinyl Plank
- Level: Second
- Area: 163.16 Square Feet
- Dimensions: 15.05x10.07
Bedroom
- Features: Room Floor: Vinyl Plank
- Level: Second
- Area: 139.79 Square Feet
- Dimensions: 10.02x13.09
Other
- Features: Room Floor: Vinyl Plank
- Level: Second
Other
- Features: Room Floor: Vinyl Plank
- Level: Second
Dining room
- Features: Room Floor: Vinyl Plank
- Level: Main
- Area: 85.4 Square Feet
- Dimensions: 11.11x7.2
Foyer
- Features: Room Floor: Vinyl Plank
- Level: Main
- Area: 60.36 Square Feet
- Dimensions: 6.10x8.10
Kitchen
- Features: Room Floor: Vinyl Plank
- Level: Main
- Area: 128.42 Square Feet
- Dimensions: 11.2x11.6
Laundry
- Features: Room Floor: Vinyl Plank
- Level: Second
- Area: 29.81 Square Feet
- Dimensions: 4.10x6.02
Living room
- Features: Room Floor: Vinyl Plank
- Level: Main
- Area: 160.88 Square Feet
- Dimensions: 11.11x13.6
Other
- Features: Room Floor: Concrete
- Level: Basement
- Area: 40.89 Square Feet
- Dimensions: 5.04x7.08
Office
- Features: Room Floor: Vinyl Plank
- Level: Second
- Area: 47.92 Square Feet
- Dimensions: 7.08x6.03
Other
- Features: Room Floor: Vinyl Plank
- Level: Main
- Area: 40.63 Square Feet
- Dimensions: 7.06x5.05
Storage
- Features: Room Floor: Vinyl Plank
- Level: Main
- Area: 30.55 Square Feet
- Dimensions: 6.11x4.05
Heating
- Forced Air, Natural Gas
Cooling
- Central Air
Appliances
- Included: Water Heater, Gas Water Heater, Dishwasher Built In, Dryer, Refrigerator, Microwave Hood Fan, Stove, Washer, On Demand Water Heater
Features
- Basement: Partial,Concrete
- Has fireplace: No
Interior area
- Total structure area: 1,485
- Total interior livable area: 1,485 sqft
Property
Parking
- Total spaces: 1
- Parking features: Guest, Underground, Garage Door Opnr/Control(S), Heated Garage
- Has garage: Yes
- Covered spaces: 1
Features
- Patio & porch: Deck
Lot
- Size: 1,428 Square Feet
Details
- Other equipment: Air Exchanger
Construction
Type & style
- Home type: Townhouse
- Property subtype: Townhouse
- Attached to another structure: Yes
Materials
- Brick Veneer, Siding, Stucco
- Roof: Other
Condition
- Year built: 2015
Community & HOA
Community
- Subdivision: Stonebridge
HOA
- Has HOA: Yes
- Services included: Common Area Maintenance, Maintenance Structure, Trash, Insurance (Common), Maintenance Grounds, Reserve Fund, Sewer, Snow Removal, Water
- HOA fee: C$456 monthly
Location
- Region: Saskatoon
Financial & listing details
- Price per square foot: C$249/sqft
- Annual tax amount: C$2,504
- Date on market: 7/30/2026
- Ownership: Condominium
Jannis Budnick
Jannis Budnick
(306) 222-1894
By pressing Contact Agent, you agree that the real estate professional identified above may call/text you about your search, which may involve use of automated means and pre-recorded/artificial voices. You don't need to consent as a condition of buying any property, goods, or services. Message/data rates may apply. You also agree to our Terms of Use. Zillow does not endorse any real estate professionals. We may share information about your recent and future site activity with your agent to help them understand what you're looking for in a home.
Price history
| Date | Event | Price |
|---|---|---|
| 7/30/2026 | Listed for sale | C$369,900C$249/sqft |
Source: Saskatchewan REALTORS® Association #SK043978 Report a problem | ||
Public tax history
Tax history is unavailable.
Climate risks
Neighborhood: Stonebridge
Nearby schools
GreatSchools rating
No schools nearby
We couldn't find any schools near this home.
- C$369,9002 bd3 ba1.4k sqft103 Willis Cres #6, Saskatoon, SK S7T0N5For Sale
- C$--3 bd1 ba-- sqft125 Willis Cres, Saskatoon, SK S7T0T1Off Market
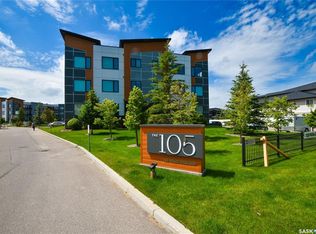
- C$409,9002 bd2 ba1k sqft105 Willis Cres #101, Saskatoon, SK S7T0N5For Sale
- C$309,5003 bd2 ba1k sqft125 Willis Cres #118, Saskatoon, SK S7T0T1For Sale
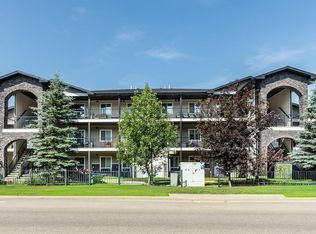
- C$--2 bd2 ba950 sqft5105 Willis Cres #110, Saskatoon, SK S7T0N5Off Market
- C$--1 bd1 ba688 sqft4108 Willis Cres #108, Saskatoon, SK S7T0W7Off Market
- C$1,8182 bd1 ba850 sqft211 Willis Cres, Saskatoon, SK S7T0L9For Rent
- C$414,9003 bd3 ba1.6k sqft212 Willis Cres #220, Saskatoon, SK S7T0R7For Sale
Similar homes
- C$369,9002 bd3 ba1.4k sqftGreenleaf Townhomes, Saskatoon, SK S7T 0X9For SaleMLS ID #SK043982, Jannis Budnick, TRCG The Realty Consultants Group. Saskatchewan REALTORS® Association
- C$374,9003 bd3 ba1.3k sqftMirabella, Saskatoon, SK S7T 0C3For Sale
 MLS ID #SK041916, Scott Schierling, RE/MAX Saskatoon. Saskatchewan REALTORS® Association
 - C$379,0003 bd3 ba1.2k sqftSagebrook, Saskatoon, SK S7T 0J5For Sale
 MLS ID #SK042827, Bradley Dao, Boyes Group Realty Inc.. Saskatchewan REALTORS® Association
 - C$409,9002 bd2 ba1k sqftThe 105, Saskatoon, SK S7T 0Z3For SaleMLS ID #SK041574, Norm Grodecki, Century 21 Fusion. Saskatchewan REALTORS® Association
- C$379,0003 bd3 ba1.3k sqftRapallo, Saskatoon, SK S7T 0G8For SaleMLS ID #SK038246, Kyle Gao, Boyes Group Realty Inc.. Saskatchewan REALTORS® Association
- C$386,6003 bd3 ba1.2k sqftBelmont, Saskatoon, SK S7T 0R9For SaleMLS ID #SK042367, Yishui Zhou, Boyes Group Realty Inc.. Saskatchewan REALTORS® Association
- C$309,5003 bd2 ba1k sqftStonebridge Villas, Saskatoon, SK S7T 0T1For SaleMLS ID #SK043513, Jennifer Crone, Century 21 Fusion - Humboldt. Saskatchewan REALTORS® Association
- C$369,9003 bd3 ba1.2k sqftSandstone, Saskatoon, SK S7T 0L5For SaleMLS ID #SK038592, Trish Regier, Coldwell Banker Signature. Saskatchewan REALTORS® Association
- C$414,9003 bd3 ba1.6k sqftStone Garden, Saskatoon, SK S7T 0R6For SaleMLS ID #SK040939, Joshua Epp, Realty Executives Saskatoon. Saskatchewan REALTORS® Association
- C$285,0002 bd2 ba1.1k sqftUNIT 507-150 Langlois WAY, Saskatoon, SK S7T 0L3For SaleMLS ID #SK043609, Bryanne Miller, Realty Executives Saskatoon. Saskatchewan REALTORS® Association
- C$299,9002 bd2 ba1.1k sqftLittle Tuscany, Saskatoon, SK S7K 0K8For SaleMLS ID #SK043500, Gary Gai Realty P.C. Ltd., Royal LePage Varsity. Saskatchewan REALTORS® Association
- C$389,9004 bd3 ba1.2k sqftHawthorne Place, Saskatoon, SK S7T 0T7For SaleMLS ID #SK041703, Tracey Howell-Perret, Boyes Group Realty Inc.. Saskatchewan REALTORS® Association
- C$319,0003 bd2 ba1.1k sqftSandpointe, Saskatoon, SK S7T 0N1For SaleMLS ID #SK042759, Finley (Fin) Macfarlane, Boyes Group Realty Inc.. Saskatchewan REALTORS® Association
- C$429,9002 bd2 ba1.1k sqftLiberty Court, Saskatoon, SK S7J 3L8For SaleMLS ID #SK043688, April Townsend, Realty Executives Saskatoon. Saskatchewan REALTORS® Association
- C$304,9003 bd2 ba1.1k sqftSandpointe, Saskatoon, SK S7T 0P2For SaleMLS ID #SK040770, Wayne Lin, L&T Realty Ltd.. Saskatchewan REALTORS® Association
- C$409,9002 bd2 ba1.3k sqftLiving Stone, Saskatoon, SK S7T 0V4For SaleMLS ID #SK032895, Shaun Renneberg, Realty Executives Saskatoon. Saskatchewan REALTORS® Association
- C$419,9002 bd2 ba1.3k sqftLiving Stone, Saskatoon, SK S7T 0V4For SaleMLS ID #SK039310, Shaun Renneberg, Realty Executives Saskatoon. Saskatchewan REALTORS® Association
- C$399,9004 bd2 ba878 sqft55 Trident CRESCENT, Saskatoon, SK S7M 0P7For SaleMLS ID #SK044005, Sharla Orosz, Boyes Group Realty Inc.. Saskatchewan REALTORS® Association
- C$379,9003 bd3 ba1.2k sqftWedgewood, Saskatoon, SK S7V 0C4For SaleMLS ID #SK041078, Kad (Khadijeh) Ahmed, RE/MAX Saskatoon. Saskatchewan REALTORS® Association
- C$379,9002 bd2 ba1.1k sqftTribeca, Saskatoon, SK S7H 0K7For SaleMLS ID #SK042393, Michael Kvasnak, Boyes Group Realty Inc.. Saskatchewan REALTORS® Association
