Welcome to this well-maintained 1,268 sq. ft. bungalow situated on a quiet crescent in Pacific Heights. Proudly owned by the original owner since 1977, this home offers a wonderful opportunity to make it your own. The main floor features three bedrooms and two bathrooms, including a spacious primary bedroom with a convenient 3-piece ensuite. The developed basement provides additional living space and flexibility for a variety of needs. A 2-car attached garage with direct entry adds convenience and plenty of parking and storage. Recent updates include new shingles and a new water heater, both completed in 2025. Enjoy outdoor living with a deck just off the kitchen, along with a storage shed and raised garden beds in the backyard. Conveniently located close to schools and neighbourhood amenities, this home offers comfortable living in a desirable Pacific Heights location.
Conditional sale
C$359,900
234 Tache CRESCENT, Saskatoon, SK S7L 5G3
3beds
3baths
1,268sqft
Single Family Residence
Built in 1977
5,884 Square Feet Lot
$-- Zestimate®
C$284/sqft
C$-- HOA
What's special
Quiet crescentThree bedroomsTwo bathroomsSpacious primary bedroomStorage shed
- 12 days
- 187
- 0
Zillow last checked:
Listing updated:
Listed by:
Perry Wichert,
RE/MAX Saskatoon
Source: Saskatchewan REALTORS® Association,MLS®#: SK048210Originating MLS®#: Saskatchewan REALTORS® Association
Facts & features
Interior
Bedrooms & bathrooms
- Bedrooms: 3
- Bathrooms: 3
Bedroom
- Features: Room Floor: Carpet
- Level: Main
- Dimensions: 8'9"x9'7"
Bedroom
- Features: Room Floor: Carpet
- Level: Main
- Dimensions: 8'10"x9'7"
Bedroom
- Features: Room Floor: Carpet
- Level: Main
- Dimensions: 13'x12'4"
Other
- Features: Room Floor: Linoleum
- Level: Basement
- Dimensions: 6'5"x6'10"
Other
- Features: Room Floor: Carpet
- Level: Main
- Dimensions: 8'3"x6'8"
Other
- Features: Room Floor: Linoleum
- Level: Main
- Dimensions: 7'2"x6'
Dining room
- Features: Room Floor: Linoleum
- Level: Main
- Dimensions: 13'7"x8'6"
Family room
- Features: Room Floor: Carpet
- Level: Basement
- Area: 384 Square Feet
- Dimensions: 32'x12'
Kitchen
- Features: Room Floor: Linoleum
- Level: Main
- Dimensions: 10'5"x13'7"
Laundry
- Features: Room Floor: Linoleum
- Level: Basement
- Dimensions: 5'7"x7'6"
Living room
- Features: Room Floor: Carpet
- Level: Main
- Dimensions: 13'4"x17'6"
Storage
- Features: Room Floor: Concrete
- Level: Basement
- Dimensions: 9'x6'9"
Workshop
- Features: Room Floor: Concrete
- Level: Basement
- Area: 195 Square Feet
- Dimensions: 15'x13'
Heating
- Forced Air, Natural Gas
Appliances
- Included: Water Heater, Gas Water Heater, Dryer, Refrigerator, Stove, Washer
Features
- Windows: Window Treatments
- Basement: Full,Finished,Concrete
- Number of fireplaces: 1
- Fireplace features: Wood Burning
Interior area
- Total structure area: 1,268
- Total interior livable area: 1,268 sqft
Property
Parking
- Total spaces: 4
- Parking features: 2 Car Attached, Garage Door Opnr/Control(S), Double Driveway, Interlocking Block
- Attached garage spaces: 2
- Has uncovered spaces: Yes
- Details: Parking Size: 22.0x19.0
Features
- Patio & porch: Deck
- Exterior features: Garden, Lawn Back, Lawn Front
- Fencing: Partial
- Frontage length: 50.00
Lot
- Size: 5,884 Square Feet
- Dimensions: 116
- Features: Rectangular Lot, Trees/Shrubs
Details
- Additional structures: Shed(s)
Construction
Type & style
- Home type: SingleFamily
- Architectural style: Bungalow
- Property subtype: Single Family Residence
Materials
- Brick, Wood Siding
- Roof: Asphalt
Condition
- Year built: 1977
Community & HOA
Community
- Subdivision: Pacific Heights
Location
- Region: Saskatoon
Financial & listing details
- Price per square foot: C$284/sqft
- Annual tax amount: C$3,421
- Date on market: 9/11/2026
- Ownership: Freehold
Price history
| Date | Event | Price |
|---|---|---|
| 9/11/2026 | Listed for sale | C$359,900C$284/sqft |
Source: Saskatchewan REALTORS® Association #SK048210 Report a problem | ||
Public tax history
Tax history is unavailable.
Climate risks
Neighborhood: Pacific Heights
Nearby schools
GreatSchools rating
No schools nearby
We couldn't find any schools near this home.

Similar homes
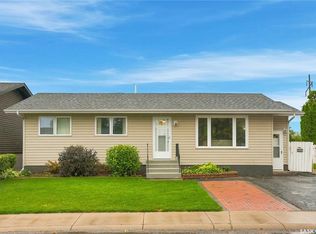
- C$365,0005 bd2 ba919 sqft3817 Diefenbaker DRIVE, Saskatoon, SK S7L 5C6For Sale
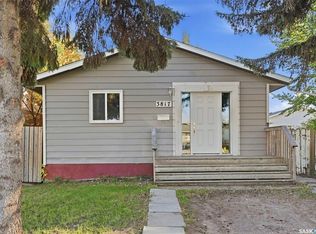 MLS ID #SK049274, Zach Smith, TRCG The Realty Consultants Group. Saskatchewan REALTORS® Association
 - C$399,0005 bd2 ba936 sqft3805 Diefenbaker DRIVE, Saskatoon, SK S7L 5C6For Sale
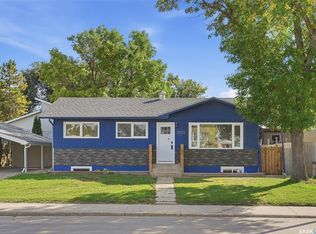 MLS ID #SK048941, Bradley Dao, Boyes Group Realty Inc.. Saskatchewan REALTORS® Association
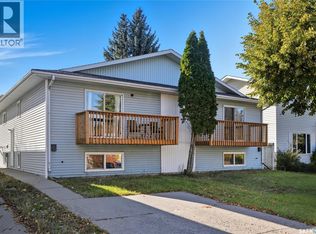
 - C$359,9005 bd2 ba1.1k sqft910 T AVENUE N, Saskatoon, SK S7L 3C1For Sale
 MLS ID #SK048771, Tarren Newhouse, TRCG The Realty Consultants Group. Saskatchewan REALTORS® Association
 - C$374,9004 bd2 ba1k sqft445 WINNIPEG AVENUE S, Saskatoon, SK S7M 3M6For Sale
 MLS ID #SK046793, Don Remizowski, Boyes Group Realty Inc.. Saskatchewan REALTORS® Association
