Move right into this beautifully updated, turnkey main floor 1-bedroom, 1-bathroom condo—an excellent opportunity for first-time buyers, students, downsizers, or investors! Ideally located in the desirable Wildwood neighbourhood, this east-facing unit backs directly onto scenic walking paths and the Wildwood Golf Course, offering peaceful views and a private setting to enjoy your morning coffee. Inside, you’ll find a bright, inviting space featuring newer flooring, fresh paint, decorative millwork, updated lighting, a stylish white kitchen with convenient rollout drawers, a striking graphite sink, mirrored backsplash, newer cabinets with rollouts, and a huge walk-in pantry that provides exceptional storage. The functional layout and main floor location offer easy, comfortable everyday living. Enjoy the convenience of being just minutes from the University of Saskatchewan with excellent transit access, making this an ideal home for students and professionals alike. You’ll also appreciate being close to parks, shopping, grocery stores, medical services, restaurants, and all the amenities you need. Whether you’re searching for your first home, a low-maintenance lifestyle, or an excellent investment property, this affordable, move-in ready condo combines comfort, convenience, and a beautiful golf course setting. Don’t miss this exceptional opportunity!
Active
C$159,900
UNIT 104-411 Tait COURT, Saskatoon, SK S7H 5L3
1beds
1baths
667sqft
Condominium
Built in 1982
-- sqft lot
$-- Zestimate®
C$240/sqft
C$374/mo HOA
What's special
East-facing unitPeaceful viewsPrivate settingBright inviting spaceNewer flooringFresh paintDecorative millwork
- 22 days |
- 35 |
- 0 |
Zillow last checked:
Listing updated:
Listed by:
Susan Toledo,
RE/MAX Saskatoon
Source: Saskatchewan REALTORS® Association,MLS®#: SK041220Originating MLS®#: Saskatchewan REALTORS® Association
Facts & features
Interior
Bedrooms & bathrooms
- Bedrooms: 1
- Bathrooms: 1
Bedroom
- Features: Room Floor: Laminate
- Level: Main
- Area: 113.75 Square Feet
- Dimensions: 11'8x9'9
Other
- Features: Room Floor: Linoleum
- Level: Main
- Area: 40 Square Feet
- Dimensions: 8x5
Dining room
- Features: Room Floor: Laminate
- Level: Main
- Area: 105.51 Square Feet
- Dimensions: 11'10x8'11
Kitchen
- Features: Room Floor: Laminate
- Level: Main
- Area: 65.93 Square Feet
- Dimensions: 8'5x7'10
Living room
- Features: Room Floor: Laminate
- Level: Main
- Area: 151.27 Square Feet
- Dimensions: 13'3x11'5
Heating
- Baseboard, Hot Water, Common Use Heating Source
Appliances
- Included: Dishwasher Built In, Refrigerator, Stove
- Laundry: Common Area
Features
- Number of fireplaces: 1
Interior area
- Total structure area: 667
- Total interior livable area: 667 sqft
Property
Parking
- Total spaces: 1
- Details: Exclusive Use Parking
Features
- Patio & porch: Patio
Lot
- Features: Backs on to Park/Green Space
Construction
Type & style
- Home type: Condo
- Property subtype: Condominium
- Attached to another structure: Yes
Materials
- Brick, Wood Siding
- Roof: Asphalt
Condition
- Year built: 1982
Community & HOA
Community
- Features: Amenities Room
- Subdivision: Wildwood
HOA
- Has HOA: Yes
- Services included: Common Area Maintenance, Maintenance Structure, Heat, Insurance (Common), Maintenance Grounds, Reserve Fund, Sewer, Snow Removal, Water
- HOA fee: C$374 monthly
Location
- Region: Saskatoon
Financial & listing details
- Price per square foot: C$240/sqft
- Annual tax amount: C$1,035
- Date on market: 7/3/2026
- Ownership: Condominium
Susan Toledo
Susan Toledo
(306) 241-8670
By pressing Contact Agent, you agree that the real estate professional identified above may call/text you about your search, which may involve use of automated means and pre-recorded/artificial voices. You don't need to consent as a condition of buying any property, goods, or services. Message/data rates may apply. You also agree to our Terms of Use. Zillow does not endorse any real estate professionals. We may share information about your recent and future site activity with your agent to help them understand what you're looking for in a home.
Price history
| Date | Event | Price |
|---|---|---|
| 7/3/2026 | Listed for sale | C$159,900C$240/sqft |
Source: Saskatchewan REALTORS® Association #SK041220 Report a problem | ||
Public tax history
Tax history is unavailable.
Climate risks
Neighborhood: Wildwood
Nearby schools
GreatSchools rating
No schools nearby
We couldn't find any schools near this home.
- C$--2 bd1 ba800 sqft403 Tait Ct #311, Saskatoon, SK S7H5L3Off Market
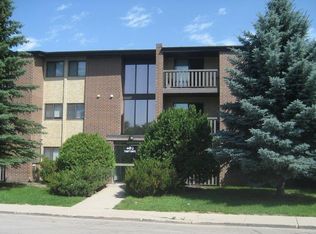
- C$--2 bd1 ba850 sqft403 Tait Ct, Saskatoon, SK S7H5L3Off Market
- C$--2 bd1 ba880 sqft423 Tait Ct, Saskatoon, SK S7H5L3Off Market

- C$189,9882 bd1 ba831 sqft315 Tait Cres #309, Saskatoon, SK S7H5L6For Sale
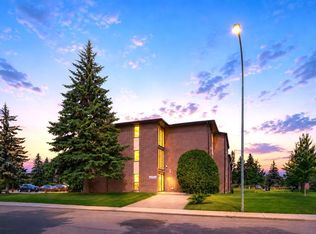
- C$145,0001 bd1 ba667 sqft423 Tait Ct #205, Saskatoon, SK S7H5L3For Sale
- C$179,9002 bd1 ba850 sqft423 Tait Ct #312, Saskatoon, SK S7H5L3For Sale
- C$--2 bd1 ba-- sqft315 Tait Cres #201, Saskatoon, SK S7H5L6Off Market
- C$--2 bd1 ba-- sqft315 Tait Cres, Saskatoon, SK S7H5L6Off Market
Similar homes
- C$145,0001 bd1 ba667 sqftPepper Tree, Saskatoon, SK S7H 5L3For Sale
 MLS ID #SK031902, Taylor Morrison, Coldwell Banker Signature. Saskatchewan REALTORS® Association
 - C$179,9002 bd1 ba850 sqftPepper Tree, Saskatoon, SK S7H 5L3For Sale
 MLS ID #SK041931, Lynn Harmon, Century 21 Fusion. Saskatchewan REALTORS® Association
 - C$158,9002 bd1 ba783 sqftFairway Manor, Saskatoon, SK S7H 5L5For Sale
 MLS ID #SK042215, Bob Wamsley, Realty Executives Saskatoon. Saskatchewan REALTORS® Association
 - C$164,9002 bd1 ba710 sqftTamarind Place, Saskatoon, SK S7H 5L4For Sale
 MLS ID #SK034181, Wayne Lin, L&T Realty Ltd.. Saskatchewan REALTORS® Association
 - C$175,0001 bd1 ba635 sqftForest Grove Village Condo Corp, Saskatoon, SK S7N 2E6For SaleMLS ID #SK043451, Ryan Black, 2 Percent Realty Platinum Inc.. Saskatchewan REALTORS® Association
- C$159,9002 bd1 ba867 sqftLakepoint, Saskatoon, SK S7J 4J6For SaleMLS ID #SK041275, Derrick Stretch, Derrick Stretch Realty Inc.. Saskatchewan REALTORS® Association
- C$189,9002 bd1 ba818 sqftTamarid Place, Saskatoon, SK S7H 5L4For SaleMLS ID #SK041849, David Toth, Boyes Group Realty Inc.. Saskatchewan REALTORS® Association
- C$189,9882 bd1 ba831 sqftGreenside Manor, Saskatoon, SK S7H 5L6For SaleMLS ID #SK040050, John Ly, TRCG The Realty Consultants Group. Saskatchewan REALTORS® Association
- C$169,9002 bd1 ba724 sqftCasa Dao, Saskatoon, SK S7H 4T8For SaleMLS ID #SK039949, Joshua Epp, Realty Executives Saskatoon. Saskatchewan REALTORS® Association
- C$155,0002 bd1 ba759 sqftTiffany Place, Saskatoon, SK S7H 4N6For SaleMLS ID #SK034909, Priyanka Nandi, RE/MAX Saskatoon. Saskatchewan REALTORS® Association
- C$189,9002 bd1 ba829 sqftTamarind Place, Saskatoon, SK S7H 5L4For SaleMLS ID #SK041981, Courtney Tait, Realty Executives Saskatoon. Saskatchewan REALTORS® Association
- C$189,9002 bd1 ba730 sqftTamarind Place, Saskatoon, SK S7H 5L4For SaleMLS ID #SK037524, Danielle Siemens, Century 21 Fusion. Saskatchewan REALTORS® Association
- C$145,0001 bd1 ba635 sqftForest Grove Village, Saskatoon, SK S7N 2E5For SaleMLS ID #SK042842, Jarlath Currie, Realty ONE Group Dynamic. Saskatchewan REALTORS® Association
- C$169,9002 bd1 ba764 sqftFalcon Ridge, Saskatoon, SK S7K 6Z3For SaleMLS ID #SK040718, Aaron Wright, RE/MAX Saskatoon. Saskatchewan REALTORS® Association
- C$149,9001 bd1 ba718 sqftLake Pointe, Saskatoon, SK S7J 3R1For SaleMLS ID #SK040526, Bernice Symak, Flex Realty. Saskatchewan REALTORS® Association
- C$169,0002 bd1 ba825 sqftGreystone Court, Saskatoon, SK S7H 3E6For SaleMLS ID #SK039617, Faruq Hossain, Boyes Group Realty Inc.. Saskatchewan REALTORS® Association
- C$184,5002 bd1 ba833 sqftWoodland Crossing, Saskatoon, SK S7H 5B8For SaleMLS ID #SK038770, Paul Chavady, Royal LePage Varsity. Saskatchewan REALTORS® Association
- C$169,9001 bd1 ba577 sqftUNIT 303-208 Saskatchewan CRESCENT E, Saskatoon, SK S7N 0K6For SaleMLS ID #SK035131, Alex Mackenzie, Universal Realty Ltd.. Saskatchewan REALTORS® Association
- C$172,9002 bd1 ba877 sqftLake Pointe Condos, Saskatoon, SK S7J 4J6For SaleMLS ID #SK031926, Mihir Sisodiya, RE/MAX Saskatoon. Saskatchewan REALTORS® Association
- C$189,9002 bd1 ba730 sqft208B 8th St E #4040, Saskatoon, SK S7H 4K1For SaleCentury 21 Canada
