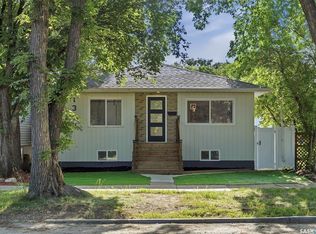
Affordable opportunity in Saskatoon’s Mayfair neighbourhood! This three-bedroom, one-bathroom home is a great option for an investor looking to add a cash-flowing rental property to their portfolio or for a buyer looking for an affordable place to call home. The property includes a single detached garage and a functional layout with three bedrooms. Conveniently located close to Saskatchewan Polytechnic, shopping, restaurants and everyday amenities, with quick access to downtown Saskatoon and Circle Drive. A solid opportunity at an affordable price point with good rental potential.
Conditional sale
C$144,900
1331 B AVENUE N, Saskatoon, SK S7L 1G6
3beds
1baths
972sqft
Single Family Residence
Built in 1939
3,232 Square Feet Lot
$-- Zestimate®
C$149/sqft
C$-- HOA
What's special
Single detached garageFunctional layout
- 3 days
- 79
- 3
Zillow last checked:
Listing updated:
Listed by:
Lynn Harmon,
Century 21 Fusion
Source: Saskatchewan REALTORS® Association,MLS®#: SK046868Originating MLS®#: Saskatchewan REALTORS® Association
Facts & features
Interior
Bedrooms & bathrooms
- Bedrooms: 3
- Bathrooms: 1
Bedroom
- Features: Room Floor: Vinyl Plank
- Level: Main
- Area: 84.67 Square Feet
- Dimensions: 7.5x11.5
Bedroom
- Features: Room Floor: Vinyl Plank
- Level: Main
- Area: 108.75 Square Feet
- Dimensions: 9x10.25
Bedroom
- Features: Room Floor: Vinyl Plank
- Level: Main
- Area: 88 Square Feet
- Dimensions: 8x11
Other
- Features: Room Floor: Linoleum
- Level: Main
- Area: 65.42 Square Feet
- Dimensions: 5x11.25
Dining room
- Features: Room Floor: Vinyl Plank
- Level: Main
- Area: 182.26 Square Feet
- Dimensions: 10.25x13.25
Kitchen
- Features: Room Floor: Laminate
- Level: Main
- Area: 118.13 Square Feet
- Dimensions: 10.6x11.3
Living room
- Features: Room Floor: Vinyl Plank
- Level: Main
- Area: 97.03 Square Feet
- Dimensions: 7.5x11.25
Porch
- Features: Room Floor: Laminate
- Level: Main
- Area: 167.75 Square Feet
- Dimensions: 11x9.75
Storage
- Features: Room Floor: Linoleum
- Level: Basement
Heating
- Forced Air, Natural Gas
Appliances
- Included: Water Heater, Gas Water Heater
Features
- Basement: Partial,Unfinished,Concrete
- Has fireplace: No
Interior area
- Total structure area: 972
- Total interior livable area: 972 sqft
Property
Parking
- Total spaces: 1
- Parking features: 1 Car Detached
- Garage spaces: 1
Features
- Patio & porch: Deck
- Fencing: Fenced
- Frontage length: 25.00
Lot
- Size: 3,232 Square Feet
- Dimensions: 124
Construction
Type & style
- Home type: SingleFamily
- Architectural style: Bungalow
- Property subtype: Single Family Residence
Materials
- Siding
- Roof: Asphalt
Condition
- Year built: 1939
Community & HOA
Community
- Subdivision: Caswell Hill
Location
- Region: Saskatoon
Financial & listing details
- Price per square foot: C$149/sqft
- Annual tax amount: C$2,173
- Date on market: 8/28/2026
- Ownership: Freehold
Price history
| Date | Event | Price |
|---|---|---|
| 8/28/2026 | Listed for sale | C$144,900C$149/sqft |
Source: Saskatchewan REALTORS® Association #SK046868 Report a problem | ||
Public tax history
Tax history is unavailable.
Climate risks
Neighborhood: Mayfair
Nearby schools
GreatSchools rating
No schools nearby
We couldn't find any schools near this home.

Similar homes
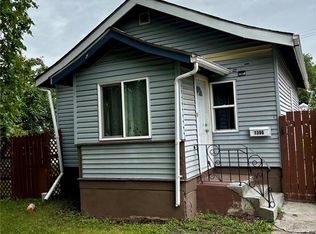
- C$149,9003 bd1 ba780 sqft111 L AVENUE S, Saskatoon, SK S7M 2G9For Sale
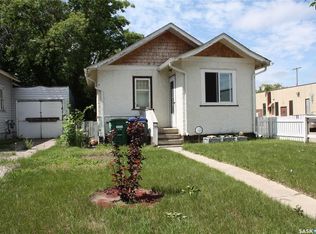 MLS ID #SK041633, Lionel Chan, Boyes Group Realty Inc.. Saskatchewan REALTORS® Association
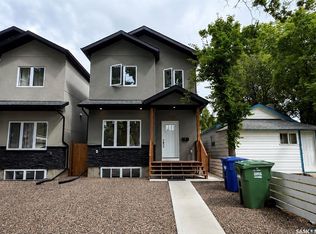
 - C$180,0005 bd2 ba904 sqft921 Weldon AVENUE, Saskatoon, SK S7M 2V5For Sale
 MLS ID #SK046867, John Sinclair, Century 21 Fusion. Saskatchewan REALTORS® Association
 - C$145,9003 bd1 ba1k sqftUNIT 63-219 Grant STREET, Saskatoon, SK S7N 2A5For Sale
 MLS ID #SK046797, Sadia Hameed, Realty ONE Group Dynamic. Saskatchewan REALTORS® Association
 - C$189,9004 bd2 ba825 sqft212 T Ave N, Saskatoon, SK S7L 3B2For Sale
 Century 21 Canada
