Welcome to this well-maintained 1,240 sq. ft. bungalow, ideally situated on a quiet cul-de-sac in the desirable neighbourhood of Lawson Heights! This home offers 4 bedrooms and 2 bathrooms, with plenty of space for the whole family. Recent updates include newer flooring, a newer furnace (2025) and a water heater (2017). Enjoy year-round comfort with central air conditioning, along with the convenience of central vacuum. The main floor features Kitchen with lots of cabinets, built in nook plus a formal dining room, perfect for entertaining family and friends. The partially developed basement offers additional living space, complete with a pool table and roughed-in plumbing for a future bathroom. Step outside to enjoy the large deck, ideal for summer barbecues and relaxing outdoors. Conveniently located close to the river, schools, shopping and many other amenities, this property offers a fantastic combination of comfort, space and location. Contact your favorite Real Estate Agent to View.
Active
C$439,900
143 Wathaman Terrace, Saskatoon, SK S7K 4P5
4beds
2baths
1,240sqft
Single Family Residence
Built in 1978
6,150 Square Feet Lot
$-- Zestimate®
C$355/sqft
C$-- HOA
What's special
Quiet cul-de-sacCentral air conditioningCentral vacuumFormal dining room
- 14 hours
- 28
- 4
Zillow last checked:
Listing updated:
Listed by:
Gord Brown Real Estate P.C. Ltd.,
Boyes Group Realty Inc.
Source: Saskatchewan REALTORS® Association,MLS®#: SK053670Originating MLS®#: Saskatchewan REALTORS Association
Facts & features
Interior
Bedrooms & bathrooms
- Bedrooms: 4
- Bathrooms: 2
Bedroom
- Description: Flooring: Carpet
- Level: Main
- Dimensions: 12.50 x 12.50
Bedroom
- Description: Flooring: Carpet
- Level: Main
- Dimensions: 10.00 x 11.00
Bedroom
- Description: Flooring: Carpet
- Level: Main
- Dimensions: 9.00 x 10.00
Bedroom
- Description: Flooring: Concrete
- Level: Basement
- Dimensions: 7.00 x 14.70
Bathroom
- Description: Flooring: Vinyl
- Features: Four Piece Bathroom
- Level: Main
Other
- Description: Flooring: Vinyl
- Features: Two Piece Bathroom
- Level: Main
Dining room
- Description: Flooring: Plank,Vinyl
- Level: Main
- Dimensions: 8.30 x 12.50
Family room
- Description: Flooring: Concrete
- Level: Basement
- Dimensions: x 24.11
Kitchen
- Description: Flooring: Vinyl
- Level: Main
- Dimensions: 12.50 x 13.80
Laundry
- Description: Flooring: Concrete
- Level: Basement
- Dimensions: 7.40 x 10.30
Living room
- Description: Flooring: Plank,Vinyl
- Level: Main
- Dimensions: x 19.30
Heating
- Electric, Forced Air, Natural Gas
Cooling
- Central Air
Appliances
- Included: Electric Water Heater, Dryer, Dishwasher, Refrigerator, Stove, Washer
Features
- Central Vacuum, Kitchen Exhaust Fan
- Basement: Full,Partially Finished
Interior area
- Total interior livable area: 1,240 sqft
Property
Parking
- Total spaces: 2
- Parking features: Attached, Concrete, Driveway, One Car Garage, Parking Space(s), Garage Door Opener
- Attached garage spaces: 1
- Has uncovered spaces: Yes
- Details: Concrete Drive, Single Drive,
Features
- Patio & porch: Deck
- Fencing: Partial
Lot
- Size: 6,150 Square Feet
- Dimensions: 52.00 x 110
- Features: Cul-De-Sac, Irregular Lot, Back Yard, Front Yard, Trees
Details
- Additional structures: Shed(s)
Construction
Type & style
- Home type: SingleFamily
- Architectural style: Bungalow
- Property subtype: Single Family Residence
Materials
- Wood Frame
- Foundation: Concrete Perimeter
- Roof: Asphalt,Shingle
Condition
- Year built: 1978
Community & HOA
Community
- Subdivision: Lawson Heights
Location
- Region: Saskatoon
Financial & listing details
- Price per square foot: C$355/sqft
- Annual tax amount: C$4,210
- Date on market: 11/19/2026
- Ownership: Freehold
Price history
| Date | Event | Price |
|---|---|---|
| 11/19/2026 | Listed for sale | C$439,900C$355/sqft |
Source: Saskatchewan REALTORS® Association #SK053670 Report a problem | ||
Public tax history
Tax history is unavailable.
Climate risks
Neighborhood: Laweson Heights
Nearby schools
GreatSchools rating
No schools nearby
We couldn't find any schools near this home.
Similar homes
- C$449,9004 bd3 ba1.4k sqft202 Rossmo Road, Saskatoon, SK S7N 2V9For Sale
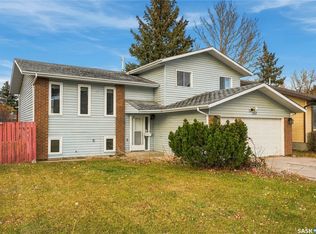 MLS ID #SK053158, Derrick Stretch, Derrick Stretch Realty Inc.. Saskatchewan REALTORS® Association
- C$519,9003 bd2 ba1k sqft526 Tobin Crescent, Saskatoon, SK S7K 4N8For Sale
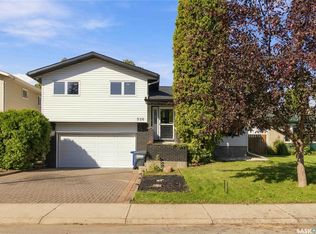 MLS ID #SK051199, Dylan Meek, Realty Executives Saskatoon. Saskatchewan REALTORS® Association
- C$419,9006 bd3 ba1.2k sqft661 Reid Road, Saskatoon, SK S7N 3J1For Sale
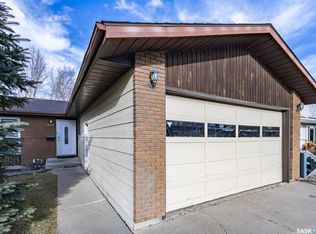 MLS ID #SK053366, Lorri Walters, Royal LePage Saskatoon Real Estate. Saskatchewan REALTORS® Association
- C$649,9004 bd3 ba1.1k sqft445 Clearwater Terrace, Saskatoon, SK S7K 3Z5For Sale
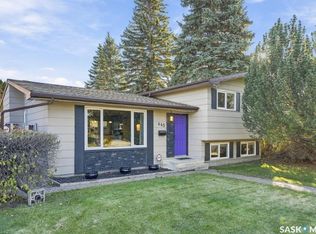 MLS ID #SK053717, Joanne Kerr, RE/MAX Saskatoon. Saskatchewan REALTORS® Association
