Welcome to this stunning, meticulously designed home in one of Saskatoon's most sought-after neighbourhoods. From the moment you step inside, you’re greeted by soaring ceilings, abundant natural light, and a beautifully open-concept main floor that’s perfect for both everyday living and entertaining. The spacious kitchen is a chef’s dream, featuring sleek quartz countertops, black stainless steel appliances, a separate walk-in pantry, and a convenient bar fridge for added functionality. The adjacent living room is a showstopper, centered around a gas fireplace with a dramatic floor-to-ceiling feature wall, creating a cozy yet sophisticated ambiance. A dedicated main floor office provides the perfect space for working from home. The fully developed basement extends your living space with a family room, wet bar, additional bedroom, and full bathroom—ideal for guests or entertaining. Situated on a huge, fully landscaped lot, this home offers privacy and tranquility with no neighbours behind. A garden shed adds extra outdoor storage, and the yard is perfect for enjoying Saskatoon's beautiful seasons. This home truly has it all—style, space, and a prime location.
Active
C$1,249,900
416 Woolf Bend, Saskatoon, SK S7W 1E5
4beds
4baths
2,607sqft
Single Family Residence
Built in 2022
6,471 Square Feet Lot
$-- Zestimate®
C$479/sqft
C$-- HOA
What's special
Soaring ceilingsAbundant natural lightBeautifully open-concept main floorSpacious kitchenSleek quartz countertopsBlack stainless steel appliancesSeparate walk-in pantry
- 3 days
- 49
- 1
Zillow last checked:
Listing updated:
Listed by:
Jordan Boyes,
Boyes Group Realty Inc.,
Jared Boyes Realty Prof. Corp.,
Boyes Group Realty Inc.
Source: Saskatchewan REALTORS® Association,MLS®#: SK053477Originating MLS®#: Saskatchewan REALTORS Association
Facts & features
Interior
Bedrooms & bathrooms
- Bedrooms: 4
- Bathrooms: 4
Primary bedroom
- Description: Flooring: Laminate
- Level: Second
- Dimensions: 14.00 x 13.11
Bedroom
- Description: Flooring: Laminate
- Level: Second
- Dimensions: 11.20 x 10.20
Bedroom
- Description: Flooring: Laminate
- Level: Second
- Dimensions: 11.20 x 10.50
Bedroom
- Description: Flooring: Plank,Vinyl
- Level: Basement
- Dimensions: 10.00 x 13.11
Bathroom
- Description: Flooring: Tile
- Features: Two Piece Bathroom
- Level: Main
Other
- Description: Flooring: Tile
- Features: Five Piece Bathroom
- Level: Second
Bathroom
- Description: Flooring: Tile
- Features: Five Piece Bathroom
- Level: Second
Bathroom
- Description: Flooring: Tile
- Features: Four Piece Bathroom
- Level: Basement
Bonus room
- Description: Flooring: Laminate
- Level: Second
- Dimensions: 16.20 x 14.40
Den
- Description: Flooring: Laminate
- Level: Main
- Dimensions: 10.10 x 10.10
Dining room
- Description: Flooring: Laminate
- Level: Main
- Dimensions: 10.90 x 13.11
Family room
- Description: Flooring: Plank,Vinyl
- Level: Basement
- Dimensions: 16.80 x 27.80
Great room
- Description: Flooring: Laminate
- Level: Main
- Dimensions: 15.30 x 14.60
Kitchen
- Description: Flooring: Laminate
- Level: Main
- Dimensions: 11.40 x 14.00
Laundry
- Description: Flooring: Laminate
- Level: Second
Mud room
- Description: Flooring: Laminate
- Level: Main
Utility room
- Description: Flooring: Other
- Level: Basement
- Dimensions: 16.40 x 7.11
Heating
- Forced Air, Natural Gas
Cooling
- Central Air
Appliances
- Included: Gas Water Heater, Dryer, Dishwasher, Microwave, Refrigerator, Stove
Features
- Wet Bar, Kitchen Exhaust Fan, Window Treatments
- Windows: Window Treatments
- Basement: Full,Finished,Sump Pump
- Number of fireplaces: 3
- Fireplace features: Electric, Gas
Interior area
- Total interior livable area: 2,607 sqft
Property
Parking
- Total spaces: 6
- Parking features: Attached, Concrete, Driveway, Three Car Garage, Heated Garage, Garage Door Opener
- Attached garage spaces: 3
- Has uncovered spaces: Yes
- Details: Concrete Drive, Triple Drive,
Features
- Patio & porch: Deck
- Exterior features: Irrigation Sprinklers
- Fencing: Fenced
Lot
- Size: 6,471 Square Feet
- Dimensions: 40.70 x 159
- Features: Adjacent To Open Space, Irregular Lot, Back Yard, Front Yard, Sprinklers In Ground, Trees
Construction
Type & style
- Home type: SingleFamily
- Architectural style: Two Story
- Property subtype: Single Family Residence
Materials
- Composite Siding, Stone, Vinyl Siding, Wood Frame
- Foundation: Concrete Perimeter
- Roof: Asphalt,Shingle
Condition
- Year built: 2022
Community & HOA
Community
- Subdivision: Aspen Ridge
Location
- Region: Saskatoon
Financial & listing details
- Price per square foot: C$479/sqft
- Annual tax amount: C$9,271
- Date on market: 11/17/2026
- Ownership: Freehold
Price history
| Date | Event | Price |
|---|---|---|
| 11/17/2026 | Listed for sale | C$1,249,900C$479/sqft |
Source: Saskatchewan REALTORS® Association #SK053477 Report a problem | ||
Public tax history
Tax history is unavailable.
Climate risks
Neighborhood: Aspen Ridge
Nearby schools
GreatSchools rating
No schools nearby
We couldn't find any schools near this home.

Similar homes
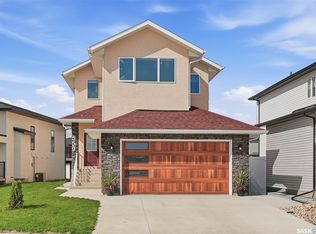
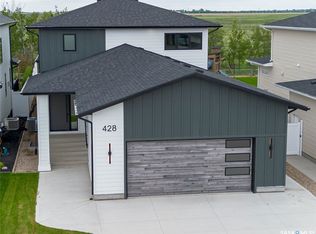
- C$1,199,9994 bd3 ba2.3k sqft428 Woolf Bend, Saskatoon, SK S7W 1E5For Sale
 MLS ID #SK038195, Jim Kelley, LPT Realty. Saskatchewan REALTORS® Association
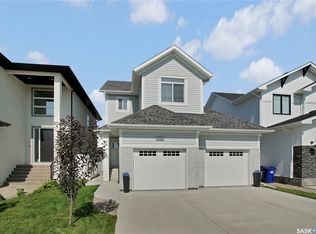
- C$669,9004 bd4 ba1.5k sqft143 Barrett Street, Saskatoon, SK S7W 0Z8For Sale
 MLS ID #SK053630, Terra Wiebe, Century 21 Fusion. Saskatchewan REALTORS® Association
- C$1,295,0007 bd5 ba3k sqft419 Salloum Bay, Saskatoon, SK S7W 0N1For Sale
 MLS ID #SK051445, Paul Maczek, Realty Executives Saskatoon. Saskatchewan REALTORS® Association
- C$1,119,9007 bd5 ba2.6k sqft144 Forsey Avenue, Saskatoon, SK S7W 0Z6For Sale
 MLS ID #SK047806, Mitchell Stretch, Derrick Stretch Realty Inc.. Saskatchewan REALTORS® Association
