Modern, stylish, and move-in ready - this Evergreen townhouse checks all the boxes! Built by Riverbend Developments, this quality home offers a functional open-concept layout designed for today's busy lifestyle. The modern kitchen features quartz countertops, stainless steel appliances, plenty of workspace and a spacious walk-in pantry, while the dining area leads directly to a covered deck with a natural gas BBQ hookup-perfect for summer evenings with friends. Upstairs, you'll find three bedrooms, including a spacious primary suite complete with a private 4-piece ensuite. Outside, enjoy your own fully fenced yard, detached garage, and low-maintenance living in one of Saskatoon's most desirable neighbourhoods. Close to parks, walking paths, amenities, and everything Evergreen has to offer, this is the perfect place to call home.
Conditional sale
C$389,900
256 Maningas BEND, Saskatoon, SK S7W 0P5
3beds
3baths
1,314sqft
Townhouse
Built in 2014
-- sqft lot
$-- Zestimate®
C$297/sqft
C$505/mo HOA
What's special
Modern kitchenQuartz countertopsStainless steel appliancesPlenty of workspaceSpacious walk-in pantryThree bedroomsSpacious primary suite
- 32 days |
- 54 |
- 1 |
Zillow last checked:
Listing updated:
Listed by:
Laura Balyski,
Century 21 Fusion
Source: Saskatchewan REALTORS® Association,MLS®#: SK038572Originating MLS®#: Saskatchewan REALTORS® Association
Facts & features
Interior
Bedrooms & bathrooms
- Bedrooms: 3
- Bathrooms: 3
Primary bedroom
- Features: Room Floor: Carpet
- Level: Second
- Dimensions: 12'x11'1"
Bedroom
- Features: Room Floor: Carpet
- Level: Second
- Dimensions: 10'1"x9'2"
Bedroom
- Features: Room Floor: Carpet
- Level: Second
- Dimensions: 12'3"x9'3"
Other
- Features: Room Floor: Linoleum
- Level: Main
- Dimensions: 4'7"x4'8"
Other
- Features: Room Floor: Linoleum
- Level: Second
- Dimensions: 4'10"x7'6"
Other
- Features: Room Floor: Linoleum
- Level: Second
- Dimensions: 4'10"x7'4"
Dining room
- Features: Room Floor: Laminate
- Level: Main
- Dimensions: 13'x10'2"
Kitchen
- Features: Room Floor: Laminate
- Level: Main
- Dimensions: 12'5"x8'8"
Living room
- Features: Room Floor: Laminate
- Level: Main
- Dimensions: 15'6"x13'
Other
- Features: Room Floor: Concrete
- Level: Basement
Heating
- Forced Air, Natural Gas
Cooling
- Central Air
Appliances
- Included: Gas Water Heater, Dishwasher Built In, Dryer, Refrigerator, Microwave Hood Fan, Stove, Washer
Features
- T.V. Mounts, Central Vac Attached
- Windows: Window Treatments
- Basement: Full,Unfinished,Sump Pump,Concrete
- Has fireplace: No
Interior area
- Total structure area: 1,314
- Total interior livable area: 1,314 sqft
Property
Parking
- Total spaces: 2
- Parking features: Guest, 1 Car Detached, Garage Door Opnr/Control(S), Concrete Driveway
- Garage spaces: 1
- Has uncovered spaces: Yes
Features
- Levels: Two
- Stories: 2
- Patio & porch: Deck
- Exterior features: Lawn Back, Lawn Front
- Fencing: Fenced
Details
- Other equipment: Air Exchanger
Construction
Type & style
- Home type: Townhouse
- Property subtype: Townhouse
- Attached to another structure: Yes
Materials
- Brick, Vinyl Siding
- Roof: Asphalt
Condition
- Year built: 2014
Community & HOA
Community
- Subdivision: Evergreen
HOA
- Has HOA: Yes
- Services included: Common Area Maintenance, Maintenance Structure, Insurance (Common), Maintenance Grounds, Reserve Fund, Sewer, Snow Removal, Water
- HOA fee: C$505 monthly
Location
- Region: Saskatoon
Financial & listing details
- Price per square foot: C$297/sqft
- Annual tax amount: C$3,259
- Date on market: 6/8/2026
- Ownership: Condominium
Laura Balyski
Laura Balyski
(306) 280-3330
By pressing Contact Agent, you agree that the real estate professional identified above may call/text you about your search, which may involve use of automated means and pre-recorded/artificial voices. You don't need to consent as a condition of buying any property, goods, or services. Message/data rates may apply. You also agree to our Terms of Use. Zillow does not endorse any real estate professionals. We may share information about your recent and future site activity with your agent to help them understand what you're looking for in a home.
Price history
| Date | Event | Price |
|---|---|---|
| 6/23/2026 | Price change | C$389,900-2.5%C$297/sqft |
Source: Saskatchewan REALTORS® Association #SK038572 Report a problem | ||
| 6/8/2026 | Listed for sale | C$399,900C$304/sqft |
Source: Saskatchewan REALTORS® Association #SK038572 Report a problem | ||
Public tax history
Tax history is unavailable.
Climate risks
Neighborhood: Evergreen
Nearby schools
GreatSchools rating
No schools nearby
We couldn't find any schools near this home.
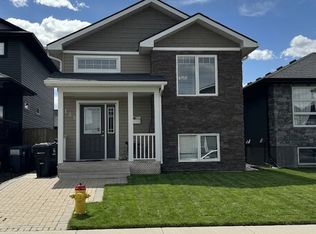
- C$2,6004 bd2 ba-- sqft155 Rajput Way #A, Saskatoon, SK S7W0L5For Rent
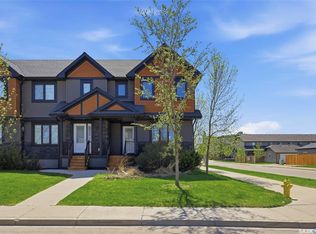
- C$425,0003 bd3 ba1.3k sqft201 Rajput Way, Saskatoon, SK S7W0L5For Sale
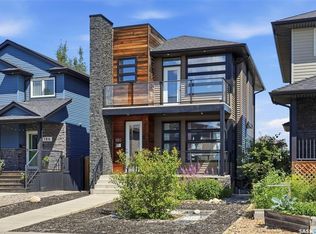
- C$479,9003 bd3 ba1.3k sqft190 Rajput Way, Saskatoon, SK S7W0L5For Sale
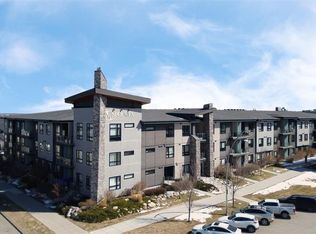
- C$299,9002 bd2 ba915 sqft223 Evergreen Sq #205, Saskatoon, SK S7W0W2For Sale
- C$--2 bd2 ba1.1k sqft225 Maningas Bnd #317, Saskatoon, SK S7W0P9Off Market
- C$--2 bd2 ba-- sqft223 Evergreen Sq #212, Saskatoon, SK S7W0W2Off Market
- C$249,9001 bd1 ba731 sqft415 Maningas Bnd #306, Saskatoon, SK S7W0T6For Sale
- C$--3 bd2 ba1.2k sqft115 Dalgleish Line #214, Saskatoon, SK S7W0N5Off Market
Similar homes
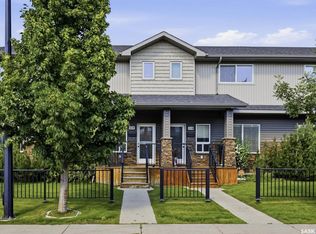
- C$389,9003 bd3 ba1.3k sqftWillow Lane, Saskatoon, SK S7W 0H7For Sale
 MLS ID #SK041773, Gary Gai Realty P.C. Ltd., Royal LePage Varsity. Saskatchewan REALTORS® Association
 - C$425,0003 bd3 ba1.3k sqftThe Lodges, Saskatoon, SK S7P 0A5For SaleMLS ID #SK037270, Gary Gai Realty P.C. Ltd., Royal LePage Varsity. Saskatchewan REALTORS® Association
- C$420,0003 bd4 ba1.2k sqftWillow Park, Saskatoon, SK S7W 0M9For Sale
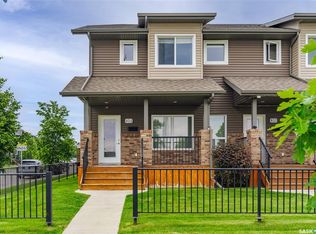 MLS ID #SK041506, Jillian Moore, Coldwell Banker Signature. Saskatchewan REALTORS® Association
 - C$479,9003 bd3 ba1.3k sqft190 Rajput WAY, Saskatoon, SK S7W 0L5For SaleMLS ID #SK041979, Morgan Wotherspoon, Realty Executives Saskatoon. Saskatchewan REALTORS® Association
- C$379,9003 bd2 ba1k sqft214 Dunlop STREET, Saskatoon, SK S7N 2B7For SaleMLS ID #SK041784, Shalini Shukla, RE/MAX Saskatoon. Saskatchewan REALTORS® Association
- C$409,9004 bd4 ba1.3k sqft1010 Willow Ridge, Saskatoon, SK S7W 0B1For SaleMLS ID #SK040620, David Toth, Boyes Group Realty Inc.. Saskatchewan REALTORS® Association
- C$409,9004 bd4 ba1.3k sqft380 Willowgrove LANE, Saskatoon, SK S7W 0E5For SaleMLS ID #SK039974, Gary Gai Realty P.C. Ltd., Royal LePage Varsity. Saskatchewan REALTORS® Association
- C$349,9003 bd3 ba1.4k sqftHampton Park, Saskatoon, SK S7R 0C9For SaleMLS ID #SK041951, Lisa Kloeble, eXp Realty. Saskatchewan REALTORS® Association
- C$459,9002 bd3 ba790 sqft332 McFaull CRESCENT, Saskatoon, SK S7V 0S5For SaleMLS ID #SK041805, Mike Gingerich, Realty Executives Saskatoon. Saskatchewan REALTORS® Association
- C$414,9003 bd4 ba1.4k sqftErindale Village, Saskatoon, SK S7N 4R2For SaleMLS ID #SK040891, Crystal McMullen, RE/MAX Saskatoon. Saskatchewan REALTORS® Association
- C$379,9003 bd3 ba1.2k sqftWedgewood, Saskatoon, SK S7V 0C4For SaleMLS ID #SK041078, Kad (Khadijeh) Ahmed, RE/MAX Saskatoon. Saskatchewan REALTORS® Association
- C$488,0003 bd3 ba1.8k sqftForest Ridge, Saskatoon, SK S7W 0N9For SaleMLS ID #SK040805, Gary Gai Realty P.C. Ltd., Royal LePage Varsity. Saskatchewan REALTORS® Association
- C$348,9003 bd3 ba1.2k sqftNorthhampton, Saskatoon, SK S7S 1L3For SaleMLS ID #SK039956, Gail Soehn, Century 21 Fusion. Saskatchewan REALTORS® Association
- C$419,0002 bd3 ba1.2k sqft4238 Brighton CIRCLE, Saskatoon, SK S7V 0N5For SaleMLS ID #SK041289, Edward B Wojcichowsky, Royal LePage Saskatoon Real Estate. Saskatchewan REALTORS® Association
- C$399,0004 bd3 ba1.1k sqft422 Blakeney CRESCENT, Saskatoon, SK S7L 7N5For SaleMLS ID #SK042129, Matthew Stefanson, Realty Executives Saskatoon. Saskatchewan REALTORS® Association
- C$415,0003 bd3 ba1.4k sqftBrighton Gate, Saskatoon, SK S7V 0P9For SaleMLS ID #SK036386, Angela Porrelli, LPT Realty. Saskatchewan REALTORS® Association
- C$347,0003 bd2 ba1.1k sqftHarvard, Saskatoon, SK S7N 4N2For SaleMLS ID #SK039698, Terry Butler, Realty Executives Saskatoon. Saskatchewan REALTORS® Association
- C$414,9004 bd3 ba925 sqft1608 Vickies AVENUE, Saskatoon, SK S7N 2P3For SaleMLS ID #SK041573, Shalini Shukla, RE/MAX Saskatoon. Saskatchewan REALTORS® Association
- C$374,5003 bd3 ba1.3k sqftRapallo, Saskatoon, SK S7T 0G8For SaleMLS ID #SK041198, Terri Sawchuk, Boyes Group Realty Inc.. Saskatchewan REALTORS® Association
- C$425,0003 bd3 ba1.1k sqftWillow Greene, Saskatoon, SK S7W 0A1For SaleMLS ID #SK035857, Wayne Lin, L&T Realty Ltd.. Saskatchewan REALTORS® Association
- Saskatchewan
- Division No. 11
- Saskatoon
- S7W 0P5
- Evergreen
- 256 Maningas BEND
Nearby cities
Nearby neighborhoods
Nearby zip codes
Other Saskatoon Topics
