Welcome to 2704 Preston Avenue S, a charming 1,040 square foot bungalow perfectly nestled in the highly desirable and mature neighborhood of Nutana Park. From the moment you step inside, you are greeted by a bright and spacious living room featuring beautiful hardwood floors that run through the main living area. This space flows effortlessly into the formal dining room, which seamlessly connects to a functional kitchen that overlooks the incredible backyard. The main level is completed by three generously sized bedrooms and a pristine full four-piece bathroom, offering an ideal layout for families and professionals alike. The fully developed lower level provides excellent additional living space, headlined by a massive family room complete with a custom built-in office area that is perfect for remote work or studying. This level also features two additional good-sized bedrooms with large windows that allow for plenty of natural light, a convenient three-piece bathroom, and a dedicated laundry area within the spacious utility room. Stepping outside, you will find a spectacular, fully landscaped mature yard that serves as your own private oasis. The outdoor space boasts a fantastic back patio perfect for entertaining, lush perennials, and several established fruit trees. Complete with a front driveway for convenient off-street parking, this home is ideally located close to premium schools, parks, and all the shopping and dining amenities Saskatoon's east side has to offer. This complete package has been lovingly maintained and will not last long—schedule your private viewing today.
Conditional sale
C$399,900
2704 Preston AVENUE S, Saskatoon, SK S7J 2G6
5beds
2baths
1,040sqft
Single Family Residence
Built in 1963
6,847 Square Feet Lot
$-- Zestimate®
C$385/sqft
C$-- HOA
What's special
Beautiful hardwood floorsFormal dining roomFunctional kitchenIncredible backyardThree generously sized bedroomsPristine full four-piece bathroomFully developed lower level
- 5 days |
- 163 |
- 5 |
Zillow last checked:
Listing updated:
Listed by:
Jordan Chilliak,
Barry Chilliak Realty Inc.
Source: Saskatchewan REALTORS® Association,MLS®#: SK042362Originating MLS®#: Saskatchewan REALTORS® Association
Facts & features
Interior
Bedrooms & bathrooms
- Bedrooms: 5
- Bathrooms: 2
Bedroom
- Features: Room Floor: Hardwood
- Level: Main
- Area: 228.85 Square Feet
- Dimensions: 9.87x11.37
Bedroom
- Features: Room Floor: Hardwood
- Level: Main
- Area: 132.03 Square Feet
- Dimensions: 8.01x9.88
Bedroom
- Features: Room Floor: Hardwood
- Level: Main
- Area: 181.15 Square Feet
- Dimensions: 8.89x10.21
Bedroom
- Features: Room Floor: Carpet
- Level: Basement
- Area: 154.69 Square Feet
- Dimensions: 11.3x13.9
Bedroom
- Features: Room Floor: Carpet
- Level: Basement
- Area: 114.46 Square Feet
- Dimensions: 10.3x11.2
Other
- Features: Room Floor: Tile
- Level: Basement
Other
- Features: Room Floor: Tile
- Level: Main
Bonus room
- Features: Room Floor: Tile
- Level: Basement
- Area: 102.67 Square Feet
- Dimensions: 9.4x11
Dining room
- Features: Room Floor: Hardwood
- Level: Main
- Area: 90.08 Square Feet
- Dimensions: 7.8x11.9
Family room
- Features: Room Floor: Carpet
- Level: Basement
- Area: 176.48 Square Feet
- Dimensions: 10.9x16.5
Kitchen
- Features: Room Floor: Tile
- Level: Main
- Area: 165.79 Square Feet
- Dimensions: 10.18x11.41
Other
- Features: Room Floor: Concrete
- Level: Basement
Living room
- Features: Room Floor: Hardwood
- Level: Main
- Area: 185.25 Square Feet
- Dimensions: 13x14.3
Heating
- Forced Air, Natural Gas
Cooling
- Central Air
Appliances
- Included: Water Heater, Gas Water Heater, Dryer, Freezer, Microwave Hood Fan, Washer
Features
- Windows: Window Treatments
- Basement: Full,Finished,Concrete
- Has fireplace: No
Interior area
- Total structure area: 1,040
- Total interior livable area: 1,040 sqft
Property
Parking
- Total spaces: 2
- Parking features: No Garage, Concrete Driveway
- Has uncovered spaces: Yes
Features
- Patio & porch: Patio
- Exterior features: Garden, Lawn Back, Lawn Front
- Has spa: Yes
- Spa features: Hot Tub
- Fencing: Fenced
Lot
- Size: 6,847 Square Feet
- Features: Rectangular Lot, Trees/Shrubs
Details
- Additional structures: Shed(s)
Construction
Type & style
- Home type: SingleFamily
- Architectural style: Bungalow
- Property subtype: Single Family Residence
Materials
- Vinyl Siding
- Roof: Asphalt
Condition
- Year built: 1963
Community & HOA
Community
- Security: Alarm Sys Rented
- Subdivision: Nutana Park
Location
- Region: Saskatoon
Financial & listing details
- Price per square foot: C$385/sqft
- Annual tax amount: C$3,511
- Date on market: 7/13/2026
- Ownership: Freehold
Jordan Chilliak
Jordan Chilliak
(306) 280-7600
By pressing Contact Agent, you agree that the real estate professional identified above may call/text you about your search, which may involve use of automated means and pre-recorded/artificial voices. You don't need to consent as a condition of buying any property, goods, or services. Message/data rates may apply. You also agree to our Terms of Use. Zillow does not endorse any real estate professionals. We may share information about your recent and future site activity with your agent to help them understand what you're looking for in a home.
Price history
| Date | Event | Price |
|---|---|---|
| 7/13/2026 | Listed for sale | C$399,900C$385/sqft |
Source: Saskatchewan REALTORS® Association #SK042362 Report a problem | ||
Public tax history
Tax history is unavailable.
Climate risks
Neighborhood: Nutana Park
Nearby schools
GreatSchools rating
No schools nearby
We couldn't find any schools near this home.
- C$579,9004 bd2 ba1.5k sqft2910 Preston Ave S #2908, Saskatoon, SK S7J2G9For Sale

- C$--3 bd1 ba-- sqft131 Deborah Cres #A, Saskatoon, SK S7J2W9Off Market
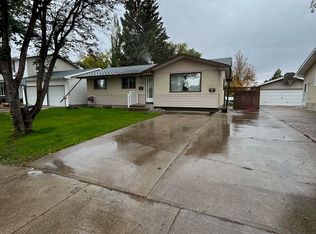
- C$--3 bd1 ba-- sqft131 Deborah Cres, Saskatoon, SK S7J2W9Off Market

- C$549,9005 bd2 ba1.3k sqft1801 Wilson Cres, Saskatoon, SK S7J2N8For Sale
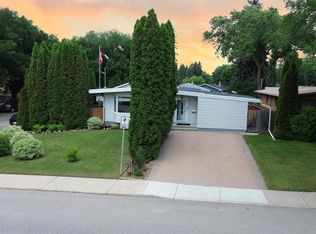
- C$--1 bd1 ba486 sqft3046 Arlington Ave #7, Saskatoon, SK S7J2J9Off Market
- C$--1 bd1 ba522 sqft3046 Arlington Ave #1E9FED76F, Saskatoon, SK S7J2J9Off Market
- C$--1 bd1 ba486 sqft3046 Arlington Ave #5472095D9, Saskatoon, SK S7J2J9Off Market
- C$--1 bd1 ba522 sqft3046 Arlington Ave #500861, Saskatoon, SK S7J2J9Off Market
Similar homes
- C$474,9004 bd2 ba912 sqft2945 Preston AVENUE S, Saskatoon, SK S7J 2G8For Sale
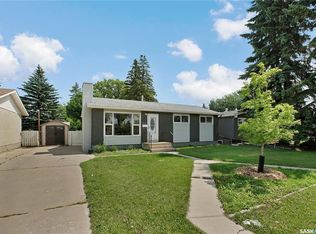 MLS ID #SK042804, Aaron Wright, RE/MAX Saskatoon. Saskatchewan REALTORS® Association
 - C$466,6005 bd2 ba1.1k sqft1308 Preston AVENUE S, Saskatoon, SK S7H 2V4For Sale
 MLS ID #SK042924, Haoyu Lin, eXp Realty. Saskatchewan REALTORS® Association
 - C$425,0004 bd2 ba1.2k sqft2525 McPherson AVENUE, Saskatoon, SK S7J 0T2For Sale
 MLS ID #SK042397, Philip B Petryshyn, RE/MAX Shoreline Realty. Saskatchewan REALTORS® Association
 - C$449,9004 bd2 ba1k sqft1116 Ewart AVENUE, Saskatoon, SK S7H 2K3For Sale
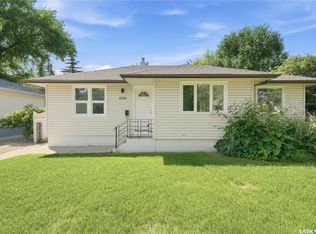 MLS ID #SK042699, Brodie Zuk, Realty Executives Saskatoon. Saskatchewan REALTORS® Association
 - C$569,9005 bd2 ba1.4k sqft1921 Sommerfeld AVENUE, Saskatoon, SK S7J 2E2For SaleMLS ID #SK042653, Jesse Renneberg, Realty Executives Saskatoon. Saskatchewan REALTORS® Association
- C$475,0005 bd3 ba1k sqft23 Dunning CRESCENT, Saskatoon, SK S7J 2S6For SaleMLS ID #SK041250, Grant LaMarsh, 2 Percent Realty Platinum Inc.. Saskatchewan REALTORS® Association
- C$449,9005 bd2 ba1k sqft2019 Louise AVENUE, Saskatoon, SK S7J 2C1For SaleMLS ID #SK037882, Clark Dziadyk, Coldwell Banker Signature. Saskatchewan REALTORS® Association
- C$409,9002 bd1 ba950 sqft818 5th STREET E, Saskatoon, SK S7H 1G9For SaleMLS ID #SK042714, Regan Meier, Realty Executives Saskatoon. Saskatchewan REALTORS® Association
- C$549,9005 bd2 ba1.3k sqft1801 Wilson CRESCENT, Saskatoon, SK S7J 2N8For SaleMLS ID #SK042240, Mike Boychuk, LPT Realty. Saskatchewan REALTORS® Association
- C$449,9004 bd2 ba1k sqft101 SALISBURY DRIVE, Saskatoon, SK S7H 4B7For SaleMLS ID #SK040486, Gary Gai Realty P.C. Ltd., Royal LePage Varsity. Saskatchewan REALTORS® Association
- C$409,9006 bd3 ba1.5k sqft305 Adelaide STREET E, Saskatoon, SK S7J 0H8For SaleMLS ID #SK039770, Philippe Chagnon Real Estate P.C. Inc., Coldwell Banker Signature. Saskatchewan REALTORS® Association
- C$419,9003 bd1 ba1.1k sqft42 Spinks DRIVE, Saskatoon, SK S7H 4B8For SaleMLS ID #SK041758, Mercina Kokkas, Century 21 Fusion. Saskatchewan REALTORS® Association
- C$499,9005 bd2 ba1.1k sqft1617 Ruth STREET E, Saskatoon, SK S7J 0L7For SaleMLS ID #SK039685, Shona Scappaticci, Realty Executives Saskatoon. Saskatchewan REALTORS® Association
- C$490,0003 bd3 ba1k sqft2964 Cumberland AVENUE S, Saskatoon, SK S7J 2A6For SaleMLS ID #SK041699, Bernard Normand, Royal LePage Saskatoon Real Estate. Saskatchewan REALTORS® Association
- C$364,9004 bd2 ba1.1k sqft1218 MOSS AVENUE, Saskatoon, SK S7H 5A6For SaleMLS ID #SK040231, Lisa Kloeble, eXp Realty. Saskatchewan REALTORS® Association
- C$379,0003 bd3 ba1.2k sqftSagebrook, Saskatoon, SK S7T 0J5For SaleMLS ID #SK042827, Bradley Dao, Boyes Group Realty Inc.. Saskatchewan REALTORS® Association
- C$529,9005 bd2 ba1.1k sqft21 Bateman CRESCENT, Saskatoon, SK S7H 3C3For SaleMLS ID #SK042506, Derrick Stretch, Derrick Stretch Realty Inc.. Saskatchewan REALTORS® Association
- C$574,9996 bd3 ba1.1k sqft254 MacInnes STREET, Saskatoon, SK S7T 0T2For SaleMLS ID #SK043000, Chiragkumar Chaudhari, eXp Realty. Saskatchewan REALTORS® Association
- C$445,0004 bd3 ba1k sqft102 Wakaw CRESCENT, Saskatoon, SK S7J 4E2For SaleMLS ID #SK041944, Jennifer Crone, Century 21 Fusion - Humboldt. Saskatchewan REALTORS® Association
- C$549,9005 bd2 ba1k sqft2406 Preston AVENUE S, Saskatoon, SK S7J 2G4For SaleMLS ID #SK041119, Jordan Boyes, Boyes Group Realty Inc.. Saskatchewan REALTORS® Association
