Welcome to this charming one-and-a-half storey home, ideally situated in the heart of Haultain. Set on a generous 50’ x 114’ lot with two separate parcels, this property offers exceptional value, plenty of outdoor space, and outstanding future potential—all within walking distance to schools, parks, shopping, and everyday amenities. The bright and inviting main floor features beautiful hardwood flooring throughout the living room and dining area. The kitchen has ample cabinetry and workspace, while a conveniently located four-piece bathroom completes the main level. Upstairs, you’ll find two comfortable bedrooms, while the developed basement provides additional living space with a spacious family room, laundry area, and plenty of storage. Step outside to enjoy the beautifully landscaped backyard, complete with a large deck, mature trees, established shrubs, and a garden area. An oversized 22’ x 26’ detached garage is perfect for vehicles, hobbies, or a workshop. If you're looking for a home to live in, an investment property or a fantastic lot to build your dream home; this property offers endless possibilities.
Active
C$409,900
818 5th STREET E, Saskatoon, SK S7H 1G9
2beds
1baths
950sqft
Single Family Residence
Built in 1950
-- sqft lot
$-- Zestimate®
C$431/sqft
C$-- HOA
What's special
Charming one-and-a-half storey homeBeautifully landscaped backyardLarge deckMature treesEstablished shrubsGarden area
- 12 hours |
- 46 |
- 1 |
Zillow last checked:
Listing updated:
Listed by:
Regan Meier,
Realty Executives Saskatoon
Source: Saskatchewan REALTORS® Association,MLS®#: SK042714Originating MLS®#: Saskatchewan REALTORS® Association
Facts & features
Interior
Bedrooms & bathrooms
- Bedrooms: 2
- Bathrooms: 1
Bedroom
- Features: Room Floor: Linoleum
- Level: Second
- Area: 110 Square Feet
- Dimensions: 11x10
Bedroom
- Features: Room Floor: Linoleum
- Level: Second
- Area: 116.38 Square Feet
- Dimensions: 9'6x12'3
Other
- Features: Room Floor: Linoleum
- Level: Main
Dining room
- Features: Room Floor: Hardwood
- Level: Main
- Area: 112 Square Feet
- Dimensions: 9'4x12
Family room
- Features: Room Floor: Carpet
- Level: Basement
- Area: 239.01 Square Feet
- Dimensions: 22'7x10'7
Kitchen
- Features: Room Floor: Linoleum
- Level: Main
- Area: 106.17 Square Feet
- Dimensions: 7'7x14
Laundry
- Features: Room Floor: Concrete
- Level: Basement
- Area: 110 Square Feet
- Dimensions: 11x10
Living room
- Features: Room Floor: Hardwood
- Level: Main
- Area: 196 Square Feet
- Dimensions: 12'3x16
Heating
- Forced Air, Natural Gas
Cooling
- Central Air
Appliances
- Included: Water Heater, Gas Water Heater, Dishwasher Built In, Dryer, Refrigerator, Microwave, Stove, Washer
Features
- Windows: Window Treatments
- Basement: Full,Partially Finished,Concrete
- Has fireplace: No
Interior area
- Total structure area: 950
- Total interior livable area: 950 sqft
Property
Parking
- Total spaces: 4
- Parking features: 2 Car Detached, Double Driveway
- Garage spaces: 2
- Has uncovered spaces: Yes
- Details: Parking Size: 26.0x22.0
Features
- Levels: One and One Half
- Stories: 1
- Patio & porch: Deck
- Exterior features: Garden, Lawn Back, Lawn Front
- Fencing: Fenced
- Frontage length: 50.00
Lot
- Dimensions: 114
Details
- Additional structures: Shed(s)
Construction
Type & style
- Home type: SingleFamily
- Property subtype: Single Family Residence
Materials
- Wood Siding
- Roof: Asphalt
Condition
- Year built: 1950
Community & HOA
Community
- Subdivision: Haultain
Location
- Region: Saskatoon
Financial & listing details
- Price per square foot: C$431/sqft
- Annual tax amount: C$3,190
- Date on market: 7/15/2026
- Ownership: Freehold
Regan Meier
Regan Meier
(306) 241-7711
By pressing Contact Agent, you agree that the real estate professional identified above may call/text you about your search, which may involve use of automated means and pre-recorded/artificial voices. You don't need to consent as a condition of buying any property, goods, or services. Message/data rates may apply. You also agree to our Terms of Use. Zillow does not endorse any real estate professionals. We may share information about your recent and future site activity with your agent to help them understand what you're looking for in a home.
Price history
| Date | Event | Price |
|---|---|---|
| 7/15/2026 | Listed for sale | C$409,900C$431/sqft |
Source: Saskatchewan REALTORS® Association #SK042714 Report a problem | ||
Public tax history
Tax history is unavailable.
Climate risks
Neighborhood: Haultain
Nearby schools
GreatSchools rating
No schools nearby
We couldn't find any schools near this home.
- C$374,9001 bd1 ba673 sqft837 5th St E, Saskatoon, SK S7H1G8For Sale

- C$--2 bd1 ba715 sqft822 4th St E #A, Saskatoon, SK S7H1K4Off Market
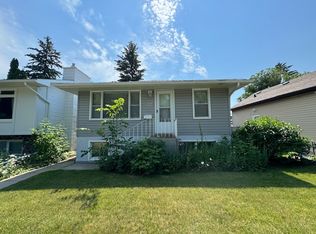
- C$--1 bd1 ba-- sqft822 4th St E #B, Saskatoon, SK S7H1K4Off Market
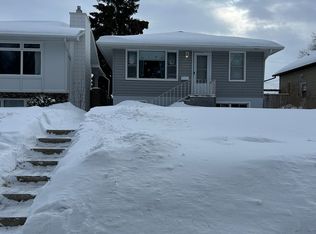
- C$369,9002 bd1 ba1.3k sqft1003 6th St E, Saskatoon, SK S7H1E1For Sale

- C$--2 bd1 ba905 sqft728 2nd St E #A, Saskatoon, SK S7H1P7Off Market
- C$414,9903 bd1 ba847 sqft718 8th St E, Saskatoon, SK S7H0R3For Sale
- C$--2 bd1 ba-- sqft710 8th St E, Saskatoon, SK S7H0R3Off Market
- C$1,2501 bd1 ba-- sqft1013 Lansdowne Ave #103, Saskatoon, SK S7H2C2For Rent
Similar homes
- C$374,9001 bd1 ba673 sqft837 5th STREET E, Saskatoon, SK S7H 1G8For SaleMLS ID #SK042492, Eryn Kaye, Coldwell Banker Signature. Saskatchewan REALTORS® Association
- C$399,9005 bd2 ba1k sqft2704 Preston AVENUE S, Saskatoon, SK S7J 2G6For Sale
 MLS ID #SK042362, Jordan Chilliak, Barry Chilliak Realty Inc.. Saskatchewan REALTORS® Association
 - C$384,9002 bd2 ba1.1k sqftTribeca, Saskatoon, SK S7H 0K7For Sale
 MLS ID #SK042393, Michael Kvasnak, Boyes Group Realty Inc.. Saskatchewan REALTORS® Association
 - C$429,9003 bd2 ba1.2k sqft1320 Lorne AVENUE, Saskatoon, SK S7H 1X7For Sale
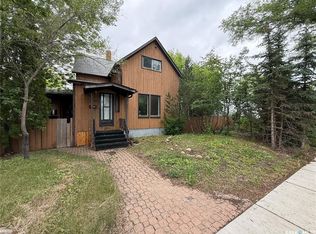 MLS ID #SK042152, Tyler Strand, eXp Realty. Saskatchewan REALTORS® Association
 - C$425,0004 bd2 ba1.2k sqft2525 McPherson AVENUE, Saskatoon, SK S7J 0T2For SaleMLS ID #SK042397, Philip B Petryshyn, RE/MAX Shoreline Realty. Saskatchewan REALTORS® Association
- C$414,9903 bd1 ba847 sqft718 8th STREET E, Saskatoon, SK S7H 0R3For SaleMLS ID #SK035961, Sharlene Sayed, Flex Realty. Saskatchewan REALTORS® Association
- C$385,0002 bd2 ba1k sqftThe Vestel, Saskatoon, SK S7H 0R4For SaleMLS ID #SK042189, Megan Shpyth, Coldwell Banker Signature. Saskatchewan REALTORS® Association
- C$429,9003 bd2 ba1.1k sqft120 8th STREET E, Saskatoon, SK S7H 0N9For SaleMLS ID #SK041954, Quinn Brunet, 2 Percent Realty Platinum Inc.. Saskatchewan REALTORS® Association
- C$449,9003 bd2 ba925 sqft506 5th St E, Saskatoon, SK S7H 1G3For SaleCentury 21 Canada
- C$369,9002 bd1 ba1.3k sqft1003 6TH STREET E, Saskatoon, SK S7H 1E1For SaleMLS ID #SK039128, Lisa Kloeble, eXp Realty. Saskatchewan REALTORS® Association
- C$429,9004 bd2 ba1k sqft2005 Cumberland AVENUE S, Saskatoon, SK S7J 1Y9For SaleMLS ID #SK039644, Brodie Zuk, Realty Executives Saskatoon. Saskatchewan REALTORS® Association
- C$384,9003 bd1 ba1.1k sqft524 7th STREET E, Saskatoon, SK S7H 0X7For SaleMLS ID #SK039612, Albert Hondros, Boyes Group Realty Inc.. Saskatchewan REALTORS® Association
- C$499,9003 bd2 ba972 sqft1706 Ewart AVENUE, Saskatoon, SK S7H 2L2For SaleMLS ID #SK042182, Joshua Epp, Realty Executives Saskatoon. Saskatchewan REALTORS® Association
- C$349,9002 bd1 ba820 sqft1117 5th STREET E, Saskatoon, SK S7H 1H4For SaleMLS ID #SK038681, Crystal Adrian, Realty Executives Saskatoon. Saskatchewan REALTORS® Association
- C$479,9004 bd2 ba948 sqft2118 Clarence AVENUE S, Saskatoon, SK S7J 1L5For SaleMLS ID #SK041898, Mitchell Stretch, Derrick Stretch Realty Inc.. Saskatchewan REALTORS® Association
- C$529,9005 bd2 ba1.1k sqft21 Bateman CRESCENT, Saskatoon, SK S7H 3C3For SaleMLS ID #SK042506, Derrick Stretch, Derrick Stretch Realty Inc.. Saskatchewan REALTORS® Association
- C$449,9004 bd2 ba1k sqft101 SALISBURY DRIVE, Saskatoon, SK S7H 4B7For SaleMLS ID #SK040486, Gary Gai Realty P.C. Ltd., Royal LePage Varsity. Saskatchewan REALTORS® Association
- C$499,0004 bd2 ba1k sqft410 RUTH STREET E, Saskatoon, SK S7J 0L4For SaleMLS ID #SK041602, Edward B Wojcichowsky, Royal LePage Saskatoon Real Estate. Saskatchewan REALTORS® Association
- C$469,9005 bd2 ba1.1k sqft1615 Adelaide STREET E, Saskatoon, SK S7J 0J2For SaleMLS ID #SK041730, Scott Schierling, RE/MAX Saskatoon. Saskatchewan REALTORS® Association
- C$479,9005 bd2 ba1.1k sqft312 McKinnon AVENUE S, Saskatoon, SK S7N 1J6For SaleMLS ID #SK040549, Linda Pittner, Royal LePage Saskatoon Real Estate. Saskatchewan REALTORS® Association
