Welcome to this charming and exceptionally cared-for 2-bedroom bungalow, lovingly owned by the same person since 1999. Enjoy peace of mind with updated windows, exterior doors, garage door, and opener. The low-maintenance vinyl siding is complemented by a matching garage, while the bright backyard sunroom provides the perfect place to relax and enjoy the beautifully landscaped, mature yard. Additional features include central air conditioning and central vacuum. Ideally situated just one block from an elementary school and minutes from 8th Street shopping, dining, and services. A wonderful home in a sought-after, tree-lined neighbourhood. Call for a private showing.
Conditional sale
C$349,900
1117 5th STREET E, Saskatoon, SK S7H 1H4
2beds
1baths
820sqft
Single Family Residence
Built in 1951
-- sqft lot
$-- Zestimate®
C$427/sqft
C$-- HOA
What's special
Updated windowsLow-maintenance vinyl sidingMatching garageBright backyard sunroomBeautifully landscaped mature yardCentral air conditioningCentral vacuum
- 35 days |
- 166 |
- 4 |
Zillow last checked:
Listing updated:
Listed by:
Crystal Adrian,
Realty Executives Saskatoon
Source: Saskatchewan REALTORS® Association,MLS®#: SK038681Originating MLS®#: Saskatchewan REALTORS® Association
Facts & features
Interior
Bedrooms & bathrooms
- Bedrooms: 2
- Bathrooms: 1
Bedroom
- Features: Room Floor: Carpet
- Level: Main
- Area: 116.19 Square Feet
- Dimensions: 9.9x11.11
Bedroom
- Features: Room Floor: Carpet
- Level: Main
- Area: 112.42 Square Feet
- Dimensions: 9.6x11.10
Other
- Features: Room Floor: Linoleum
- Level: Main
Other
- Features: Room Floor: Linoleum
- Level: Main
- Area: 142.85 Square Feet
- Dimensions: 10.1x14.2
Laundry
- Level: Basement
Living room
- Features: Room Floor: Laminate
- Level: Main
- Area: 222.08 Square Feet
- Dimensions: 13x17.1
Storage
- Level: Basement
Heating
- Forced Air, Natural Gas
Cooling
- Central Air
Appliances
- Included: Water Heater, Gas Water Heater, Dishwasher Built In, Dryer, Refrigerator, Stove, Washer
Features
- Central Vac Attached, Central Vac Attachments, Vac Power Nozzle
- Windows: Window Treatments
- Basement: Partial,Partially Finished,Sump Pump,Walls Indeterminable
- Number of fireplaces: 1
- Fireplace features: Wood Burning
Interior area
- Total structure area: 820
- Total interior livable area: 820 sqft
Property
Parking
- Total spaces: 3
- Parking features: 1 Car Detached, Garage Door Opnr/Control(S), Concrete Driveway
- Garage spaces: 1
- Has uncovered spaces: Yes
- Details: Parking Size: 25.0x14.0
Features
- Patio & porch: Patio
- Exterior features: Lawn Back, Lawn Front
- Fencing: Fenced
- Frontage length: 37.50
Lot
- Dimensions: 125
- Features: Rectangular Lot, Trees/Shrubs, Underground Sprinkler
Construction
Type & style
- Home type: SingleFamily
- Architectural style: Bungalow
- Property subtype: Single Family Residence
Materials
- Siding, Vinyl Siding
- Roof: Asphalt
Condition
- Year built: 1951
Community & HOA
Community
- Security: Alarm Sys Owned
- Subdivision: Haultain
Location
- Region: Saskatoon
Financial & listing details
- Price per square foot: C$427/sqft
- Annual tax amount: C$3,058
- Date on market: 6/9/2026
- Ownership: Freehold
Crystal Adrian
Crystal Adrian
(306) 291-3736
By pressing Contact Agent, you agree that the real estate professional identified above may call/text you about your search, which may involve use of automated means and pre-recorded/artificial voices. You don't need to consent as a condition of buying any property, goods, or services. Message/data rates may apply. You also agree to our Terms of Use. Zillow does not endorse any real estate professionals. We may share information about your recent and future site activity with your agent to help them understand what you're looking for in a home.
Price history
| Date | Event | Price |
|---|---|---|
| 6/29/2026 | Price change | C$349,900-7.9%C$427/sqft |
Source: Saskatchewan REALTORS® Association #SK038681 Report a problem | ||
| 6/22/2026 | Price change | C$379,900-2.6%C$463/sqft |
Source: Saskatchewan REALTORS® Association #SK038681 Report a problem | ||
| 6/16/2026 | Price change | C$389,900-2.5%C$475/sqft |
Source: Saskatchewan REALTORS® Association #SK038681 Report a problem | ||
| 6/9/2026 | Listed for sale | C$399,900C$488/sqft |
Source: Saskatchewan REALTORS® Association #SK038681 Report a problem | ||
Public tax history
Tax history is unavailable.
Climate risks
Neighborhood: Haultain
Nearby schools
GreatSchools rating
No schools nearby
We couldn't find any schools near this home.
- C$369,9002 bd1 ba1.3k sqft1003 6th St E, Saskatoon, SK S7H1E1For Sale

- C$830,0005 bd4 ba1.6k sqft1402 Wiggins Ave S, Saskatoon, SK S7H2J6For Sale

- C$729,9005 bd4 ba1.4k sqft1118 9th St E, Saskatoon, SK S7H0M9For Sale

- C$709,9003 bd3 ba1.8k sqft1516 Ewart Ave, Saskatoon, SK S7H5T5For Sale
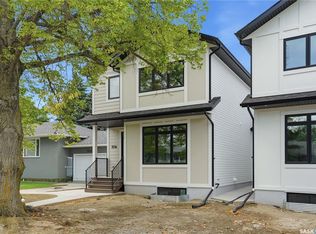
- C$374,9001 bd1 ba673 sqft837 5th St E, Saskatoon, SK S7H1G8For Sale
- C$179,9003 bd1 ba821 sqft920 9th St E #102, Saskatoon, SK S7H0N1For Sale
- C$--2 bd1 ba715 sqft822 4th St E #A, Saskatoon, SK S7H1K4Off Market
- C$--1 bd1 ba-- sqft822 4th St E #B, Saskatoon, SK S7H1K4Off Market
Similar homes
- C$339,9004 bd1 ba851 sqft908 X AVENUE N, Saskatoon, SK S7L 3K4For Sale
 MLS ID #SK041961, Jevin Barton, Realty Executives Saskatoon. Saskatchewan REALTORS® Association
 - C$309,9003 bd2 ba834 sqft525 5th STREET E, Saskatoon, SK S7H 1G2For Sale
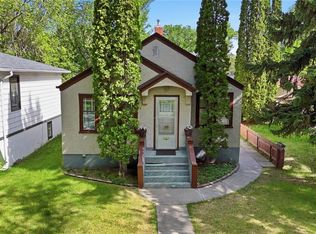 MLS ID #SK040536, Taylor Morrison, Coldwell Banker Signature. Saskatchewan REALTORS® Association
 - C$364,9002 bd2 ba976 sqft1313 N AVENUE S, Saskatoon, SK S7M 2R2For Sale
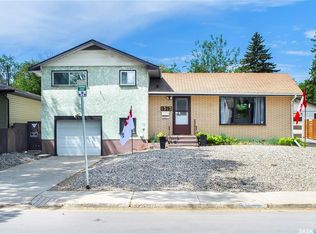 MLS ID #SK041101, Lloyd McLean, Coldwell Banker Signature. Saskatchewan REALTORS® Association
 - C$350,0002 bd2 ba1.2k sqftMonticelllo, Saskatoon, SK S7H 5S1For Sale
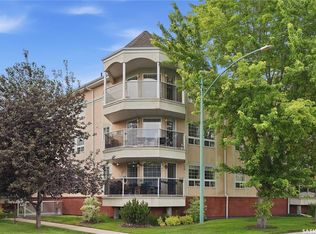 MLS ID #SK041024, Sheila Ashdown, Century 21 Fusion. Saskatchewan REALTORS® Association
 - C$349,9004 bd2 ba1.1k sqft1701 C AVENUE N, Saskatoon, SK S7L 1L6For SaleMLS ID #SK040574, Joshua Epp, Realty Executives Saskatoon. Saskatchewan REALTORS® Association
- C$499,9003 bd2 ba972 sqft1706 Ewart AVENUE, Saskatoon, SK S7H 2L2For SaleMLS ID #SK042182, Joshua Epp, Realty Executives Saskatoon. Saskatchewan REALTORS® Association
- C$334,9004 bd2 ba882 sqft204 25th STREET W, Saskatoon, SK S7L 0C4For SaleMLS ID #SK037789, Aaron Wright, RE/MAX Saskatoon. Saskatchewan REALTORS® Association
- C$499,9004 bd2 ba1k sqft2301 Cairns Ave, Saskatoon, SK S7J 1T9For SaleCentury 21 Canada
- C$299,9004 bd1 ba1k sqft421 Y AVENUE S, Saskatoon, SK S7M 3J8For SaleMLS ID #SK042218, Bobbi-Lee Tarasoff, Coldwell Banker Signature. Saskatchewan REALTORS® Association
- C$319,9003 bd2 ba768 sqft441 Vancouver AVENUE N, Saskatoon, SK S7L 4J8For SaleMLS ID #SK041243, Corey Klassen, eXp Realty. Saskatchewan REALTORS® Association
- C$339,9003 bd2 ba1.1k sqft100 Cruise STREET, Saskatoon, SK S7N 2C1For SaleMLS ID #SK040570, Cindy Savino, Boyes Group Realty Inc.. Saskatchewan REALTORS® Association
- C$449,9003 bd2 ba925 sqft506 5th STREET E, Saskatoon, SK S7H 1G3For SaleMLS ID #SK041356, Cristin Wald, Century 21 Fusion. Saskatchewan REALTORS® Association
- C$364,9004 bd2 ba1.1k sqft1218 MOSS AVENUE, Saskatoon, SK S7H 5A6For SaleMLS ID #SK040231, Lisa Kloeble, eXp Realty. Saskatchewan REALTORS® Association
- C$369,9004 bd2 ba900 sqft242 Haviland CRESCENT, Saskatoon, SK S7L 5A7For SaleMLS ID #SK040489, Sean Wilson, RE/MAX Saskatoon. Saskatchewan REALTORS® Association
- C$315,0003 bd2 ba1.1k sqftUNIT 106-415 Lynd CRESCENT, Saskatoon, SK S7T 0C2For SaleMLS ID #SK042420, Ashley Craik Realty Prof. Corp., Boyes Group Realty Inc.. Saskatchewan REALTORS® Association
- C$429,9004 bd2 ba1k sqft2005 Cumberland AVENUE S, Saskatoon, SK S7J 1Y9For SaleMLS ID #SK039644, Brodie Zuk, Realty Executives Saskatoon. Saskatchewan REALTORS® Association
- C$399,9005 bd2 ba1k sqft322 Witney AVENUE N, Saskatoon, SK S7L 3M5For SaleMLS ID #SK041523, Sean Wilson, RE/MAX Saskatoon. Saskatchewan REALTORS® Association
- C$289,9004 bd2 ba816 sqft421 P AVENUE N, Saskatoon, SK S7L 2V8For SaleMLS ID #SK041650, Jillian Bird, RE/MAX Saskatoon. Saskatchewan REALTORS® Association
- C$429,9003 bd2 ba988 sqft1515 Crerar DRIVE, Saskatoon, SK S7M 4R8For SaleMLS ID #SK042188, Kevin Cross, Royal LePage Saskatoon Real Estate. Saskatchewan REALTORS® Association
- C$279,9002 bd1 ba686 sqft1614 Lorne AVENUE, Saskatoon, SK S7H 1Y1For SaleMLS ID #SK038545, Charity Newnham, Coldwell Banker Signature. Saskatchewan REALTORS® Association
