Welcome to this exceptional 2051 sq. ft. executive Raised bungalow ideally situated Quite cul-de-sac in Kensington and backing directly onto the Lions Century Park. Offering outstanding curb appeal over 4000Sqft living space on Over 9500 Sqft Lot with Heated 24/26 fully insulated attached garage has 12 foot celling and epoxy flooring and concrete driveway, this home combines luxury, comfort, and thoughtful design. The bright open-concept floor plan is enhanced by impressive 10-foot ceilings, 8-foot interior doors, and oversize Triple pane windows that flood the home with natural light and comfort. At the heart of the home is a stunning kitchen featuring custom cabinetry, a built-in range hood, and an oversized island, creating the perfect space for entertaining and everyday living. The spacious living and dining areas enjoy beautiful views of the greenspace, . This home offers 8 bedrooms, 5 full bathrooms, and fireplace. The primary retreat enjoys beautiful views and features a luxurious ensuite complete with steam shower, separate sinks. while the main floor also offers Three bedroom ,Two Bathroom , convenient laundry and abundant storage. The fully developed lower level boasts 9-foot ceilings and offers two additional oversized bedrooms , Wet bar, a massive recreation area, and ample storage space Also Oversize Two Bedroom and One Bathroom Legal Suite With Separate Entrance, This House have Luxury vinal plank floor ,Maple stair, Epoxy in oversize Garage and zero maintenance vinyl deck . allowing you to enjoy the beautifully landscaped yard and tranquil park views. Built to a high standard of energy efficiency and showcasing quality craftsmanship throughout, this remarkable home offers executive living in one of Kensington's most desirable locations. Call your REALTOR® today to schedule a showing.
Active
C$1,125,000
618 Nightingale Cove, Saskatoon, SK S7L 6X7
8beds
5baths
2,051sqft
Single Family Residence
Built in 2025
9,583 Square Feet Lot
$-- Zestimate®
C$549/sqft
C$-- HOA
What's special
Outstanding curb appealBright open-concept floor planBuilt-in range hoodConvenient laundryAbundant storageWet barMassive recreation area
- 54 days
- 68
- 2
Zillow last checked:
Listing updated:
Listed by:
Jas Sidhu,
Boyes Group Realty Inc.
Source: Saskatchewan REALTORS® Association,MLS®#: SK045718Originating MLS®#: Saskatchewan REALTORS Association
Facts & features
Interior
Bedrooms & bathrooms
- Bedrooms: 8
- Bathrooms: 5
Primary bedroom
- Description: Flooring: Plank,Vinyl
- Level: Main
- Dimensions: 14.00 x 15.00
Bedroom
- Description: Flooring: Plank,Vinyl
- Level: Main
- Dimensions: 11.60 x 11.40
Bedroom
- Description: Flooring: Plank,Vinyl
- Level: Main
- Dimensions: 10.20 x 10.60
Bedroom
- Description: Flooring: Plank,Vinyl
- Level: Main
- Dimensions: 10.20 x 11.10
Bedroom
- Description: Flooring: Plank,Vinyl
- Level: Basement
- Dimensions: 10.70 x 9.80
Bedroom
- Description: Flooring: Plank,Vinyl
- Level: Basement
- Dimensions: 10.70 x 9.80
Bedroom
- Description: Flooring: Plank,Vinyl
- Level: Basement
- Dimensions: 9.60 x 10.10
Bedroom
- Description: Flooring: Plank,Vinyl
- Level: Basement
- Dimensions: 10.40 x 9.80
Other
- Description: Flooring: Ceramic Tile
- Features: Four Piece Bathroom
- Level: Main
Bathroom
- Description: Flooring: Ceramic Tile
- Features: Four Piece Bathroom
- Level: Main
Bathroom
- Description: Flooring: Ceramic Tile
- Features: Three Piece Bathroom
- Level: Main
Bathroom
- Description: Flooring: Ceramic Tile
- Features: Four Piece Bathroom
- Level: Basement
Bathroom
- Description: Flooring: Ceramic Tile
- Features: Four Piece Bathroom
- Level: Basement
Dining room
- Description: Flooring: Plank,Vinyl
- Level: Main
- Dimensions: 11.60 x 11.00
Foyer
- Description: Flooring: Plank,Vinyl
- Level: Main
Kitchen
- Description: Flooring: Plank,Vinyl
- Level: Main
- Dimensions: 12.60 x 16.00
Kitchen
- Description: Flooring: Plank,Vinyl
- Features: Kitchen/Dining Combo
- Level: Basement
- Dimensions: 16.60 x 11.00
Living room
- Description: Flooring: Plank,Vinyl
- Level: Main
- Dimensions: 17.00 x 17.20
Living room
- Description: Flooring: Plank,Vinyl
- Level: Basement
- Dimensions: 13.70 x 11.00
Recreation
- Description: Flooring: Plank,Vinyl
- Level: Basement
- Dimensions: 14.80 x 31.80
Utility room
- Level: Basement
Heating
- Forced Air, Natural Gas
Cooling
- Central Air
Appliances
- Included: Gas Water Heater, Built-In Oven, Dryer, Dishwasher, Humidifier, Microwave, Refrigerator, Stove, Tankless Water Heater, Washer
Features
- Wet Bar, Kitchen Exhaust Fan, Sound System, Wired for Sound, Window Treatments
- Windows: Window Treatments
- Basement: Full,Finished,Sump Pump
- Number of fireplaces: 1
- Fireplace features: Electric
Interior area
- Total interior livable area: 2,051 sqft
Property
Parking
- Total spaces: 5
- Parking features: Attached, Concrete, Driveway, Two Car Garage, Garage Door WiFi, Heated Garage, Garage Door Opener
- Attached garage spaces: 2
- Has uncovered spaces: Yes
- Details: Concrete Drive, Double Drive, Garage Door Remote Num:2
Features
- Patio & porch: Deck
- Exterior features: Fire Pit, Sprinkler/Irrigation
- Fencing: Fenced
Lot
- Size: 9,583 Square Feet
- Features: Cul-De-Sac, Backs to Greenbelt/Park, Irregular Lot, Back Yard, Garden, Sprinklers In Ground
Details
- Additional structures: Shed(s)
Construction
Type & style
- Home type: SingleFamily
- Architectural style: Bungalow Raised
- Property subtype: Single Family Residence
Materials
- Stone, Wood Frame
- Foundation: Concrete Perimeter
- Roof: Asphalt,Shingle
Condition
- Year built: 2025
Utilities & green energy
- Electric: 220 Volts
Community & HOA
Community
- Subdivision: Kensington
Location
- Region: Saskatoon
Financial & listing details
- Price per square foot: C$549/sqft
- Annual tax amount: C$8,400
- Date on market: 8/15/2026
- Ownership: Freehold
Price history
| Date | Event | Price |
|---|---|---|
| 9/19/2026 | Price change | C$1,125,000-4.3%C$549/sqft |
Source: Saskatchewan REALTORS® Association #SK045718 Report a problem | ||
| 8/15/2026 | Listed for sale | C$1,175,000C$573/sqft |
Source: Saskatchewan REALTORS® Association #SK045718 Report a problem | ||
Public tax history
Tax history is unavailable.
Climate risks
Neighborhood: Kensington
Nearby schools
GreatSchools rating
No schools nearby
We couldn't find any schools near this home.
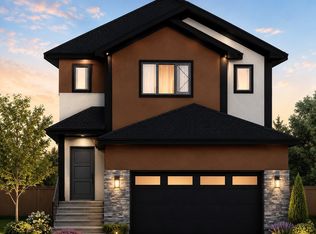
- C$670,0005 bd4 ba1.6k sqft864 Nightingale Rd, Saskatoon, SK S7L6X7New Construction
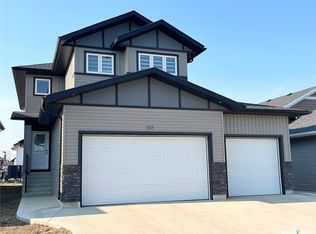
- C$697,9006 bd4 ba2.1k sqft222 Nightingale Rd, Saskatoon, SK S7L6Y1For Sale
- C$679,9006 bd4 ba1.2k sqft226 Nightingale Rd, Saskatoon, SK S7L6Y1For Sale

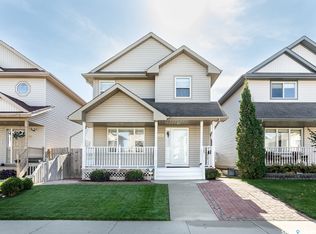
- C$479,9004 bd4 ba1.4k sqft163 Blakeney Cres, Saskatoon, SK S7L7N5For Sale
Similar homes
- C$670,0005 bd4 ba1.6k sqft864 Nightingale Road, Saskatoon, SK S7L 7R5New ConstructionMLS ID #SK047814, Shalini Shukla, RE/MAX Saskatoon. Saskatchewan REALTORS® Association
- C$689,9005 bd4 ba1.5k sqft1215 Nightingale Terrace, Saskatoon, SK S7L 7R6For Sale
 MLS ID #SK047994, Idriss Movahedzadeh, Century 21 Fusion. Saskatchewan REALTORS® Association
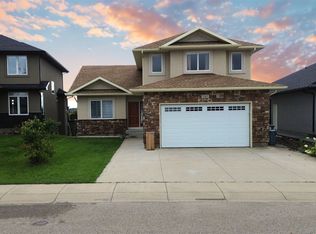
 - C$1,066,0005 bd3 ba1.7k sqft242 Whalley Crescent, Saskatoon, SK S7T 0N9For Sale
 MLS ID #SK048109, Mike Boychuk, LPT Realty. Saskatchewan REALTORS® Association
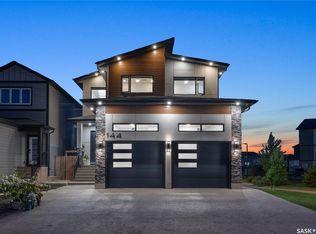
 - C$1,119,9007 bd5 ba2.6k sqft144 Forsey Avenue, Saskatoon, SK S7W 0Z6For Sale
 MLS ID #SK047806, Mitchell Stretch, Derrick Stretch Realty Inc.. Saskatchewan REALTORS® Association
