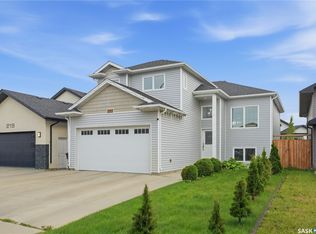
Welcome to 202 Palliser Court in Kensington. This bi-level home offers comfortable living space, attractive finishes, recent updates, & a legal two-bedroom basement suite. As you enter the home, you are greeted by a spacious tiled foyer leading upstairs to a bright, open living & dining area, where large windows bring in plenty of natural light. Just off the dining area is the kitchen, featuring rich, dark cabinetry, a tile backsplash, gas stove, & a range hood vented to the exterior. Next to the kitchen is the primary bedroom, complete with a walk-in closet & private ensuite featuring beautiful tile work and a modern shower system. Down the hall are two additional bedrooms with a full bathroom conveniently situated between them. Heading downstairs, the owner's portion of the basement offers a family room with space for a home theatre or additional living area, along with a laundry area. The other side features a self-contained legal two-bedroom suite, offering rental income potential or space for extended family. Recent updates include fresh paint throughout, including the ceilings, new 9 mm luxury vinyl plank flooring in the upstairs owner's living areas, & central air conditioning replaced in 2024. Outside, you will find a fully fenced backyard with a deck and no residential neighbours directly behind. A pedestrian pathway and green space run alongside the property, adding to the open feel of the surroundings. The oversized driveway provides plenty of off-street parking, while the attached garage is heated, insulated, drywalled, and equipped with a 220V outlet. The location is another great feature, with The Shops of South Kensington and Saskatoon West Shopping Centre nearby, offering convenient access to everyday amenities like grocery stores, restaurants, & banking. Whether you are looking for a home with rental income potential or additional space for extended family, 202 Palliser Court is worth a look.
Active
C$614,900
202 Palliser Court, Saskatoon, SK S7L 4P9
5beds
4baths
1,154sqft
Single Family Residence
Built in 2018
4,817 Square Feet Lot
$-- Zestimate®
C$533/sqft
C$-- HOA
What's special
Bi-level homeSpacious tiled foyerTile backsplashGas stoveTwo additional bedroomsLaundry areaLegal two-bedroom basement suite
- 4 days
- 32
- 0
Zillow last checked:
Listing updated:
Listed by:
Sahib Singh,
Boyes Group Realty Inc.
Source: Saskatchewan REALTORS® Association,MLS®#: SK052031Originating MLS®#: Saskatchewan REALTORS Association
Facts & features
Interior
Bedrooms & bathrooms
- Bedrooms: 5
- Bathrooms: 4
Primary bedroom
- Description: Flooring: Plank,Vinyl
- Level: Main
- Dimensions: 10.30 x 13.50
Bedroom
- Description: Flooring: Vinyl
- Level: Main
- Dimensions: 11.10 x 8.11
Bedroom
- Description: Flooring: Plank,Vinyl
- Level: Main
- Dimensions: 11.00 x 8.11
Bedroom
- Description: Flooring: Vinyl
- Level: Basement
- Dimensions: 9.70 x 8.20
Bedroom
- Description: Flooring: Vinyl
- Level: Basement
- Dimensions: 9.90 x 7.11
Bathroom
- Description: Flooring: Tile
- Features: Three Piece Bathroom
- Level: Main
Bathroom
- Description: Flooring: Tile
- Features: Four Piece Bathroom
- Level: Main
Bathroom
- Description: Flooring: Vinyl
- Features: Four Piece Bathroom
- Level: Basement
Bathroom
- Description: Flooring: Vinyl
- Features: Four Piece Bathroom
- Level: Basement
Dining room
- Description: Flooring: Plank,Vinyl
- Level: Main
- Dimensions: 8.10 x 12.60
Family room
- Description: Flooring: Vinyl
- Level: Basement
- Dimensions: 19.80 x 9.40
Foyer
- Description: Flooring: Tile
- Level: Main
- Dimensions: 5.00 x 7.10
Kitchen
- Description: Flooring: Plank,Vinyl
- Level: Main
- Dimensions: 12.30 x 12.00
Kitchen
- Description: Flooring: Vinyl
- Level: Basement
- Dimensions: 1010.00 x 9.00
Living room
- Description: Flooring: Plank,Vinyl
- Level: Main
- Dimensions: 9.50 x 12.60
Living room
- Description: Flooring: Vinyl
- Level: Basement
- Dimensions: 16.00 x 13.70
Heating
- Baseboard, Forced Air, Natural Gas
Cooling
- Central Air
Appliances
- Included: Gas Water Heater, Dryer, Dishwasher, Refrigerator, Stove, Washer
Features
- Kitchen Exhaust Fan
- Basement: Full,Finished,Sump Pump
Interior area
- Total interior livable area: 1,154 sqft
Property
Parking
- Total spaces: 5
- Parking features: Attached, Concrete, Driveway, Two Car Garage, Heated Garage, Garage Door Opener
- Attached garage spaces: 2
- Has uncovered spaces: Yes
- Details: Concrete Drive, Garage Door Remote Num:1
Features
- Patio & porch: Deck
- Fencing: Fenced
Lot
- Size: 4,817 Square Feet
- Features: Irregular Lot, Back Yard, Front Yard
Construction
Type & style
- Home type: SingleFamily
- Architectural style: Bi-Level
- Property subtype: Single Family Residence
Materials
- Brick Veneer, Concrete, Vinyl Siding
- Foundation: Concrete Perimeter
- Roof: Asphalt,Shingle
Condition
- Year built: 2018
Utilities & green energy
- Electric: 220 Volts
Community & HOA
Community
- Subdivision: Kensington
Location
- Region: Saskatoon
Financial & listing details
- Price per square foot: C$533/sqft
- Annual tax amount: C$5,007
- Date on market: 10/26/2026
- Ownership: Freehold
Price history
| Date | Event | Price |
|---|---|---|
| 10/27/2026 | Listed for sale | C$614,900C$533/sqft |
Source: Saskatchewan REALTORS® Association #SK052031 Report a problem | ||
Public tax history
Tax history is unavailable.
Climate risks
Neighborhood: Kensington
Nearby schools
GreatSchools rating
No schools nearby
We couldn't find any schools near this home.



Similar homes
- C$629,6004 bd4 ba1.5k sqft814 LaBine Crescent, Saskatoon, SK S7L 6N2For Sale
 MLS ID #SK051393, Navjot Aulakh, Boyes Group Realty Inc.. Saskatchewan REALTORS® Association
- C$635,9005 bd3 ba1.1k sqft439 Labine Crescent, Saskatoon, SK S7L 5Y5For Sale
 MLS ID #SK046634, Jas Sidhu, Boyes Group Realty Inc.. Saskatchewan REALTORS® Association
- C$649,9006 bd4 ba1.3k sqft750 Labine Court, Saskatoon, SK S7L 6C8For Sale
 MLS ID #SK047472, Harsimranpal Singh, Boyes Group Realty Inc.. Saskatchewan REALTORS® Association
- C$634,9006 bd4 ba1.3k sqft223 Ells Crescent, Saskatoon, SK S7L 6K6For Sale
 MLS ID #SK049186, Faruq Hossain, Boyes Group Realty Inc.. Saskatchewan REALTORS® Association
